Cookie Policy: This site uses cookies to store information on your computer. Read more

Trading under Alexander Gourley ltd
Sign up to our mailing list for updates on new properties.
Sign up to our mailing list for updates on new properties.
| Address | 15 Drumeagle Road, Sion Mills, Strabane, BT82 9NQ |
|---|---|
| Price | Last listed at Offers around £280,000 |
| Style | Detached Bungalow and Land |
| Bedrooms | 4 |
| Receptions | 2 |
| Bathrooms | 3 |
| Heating | Dual (Solid & Oil) |
| Status | Sale Agreed |
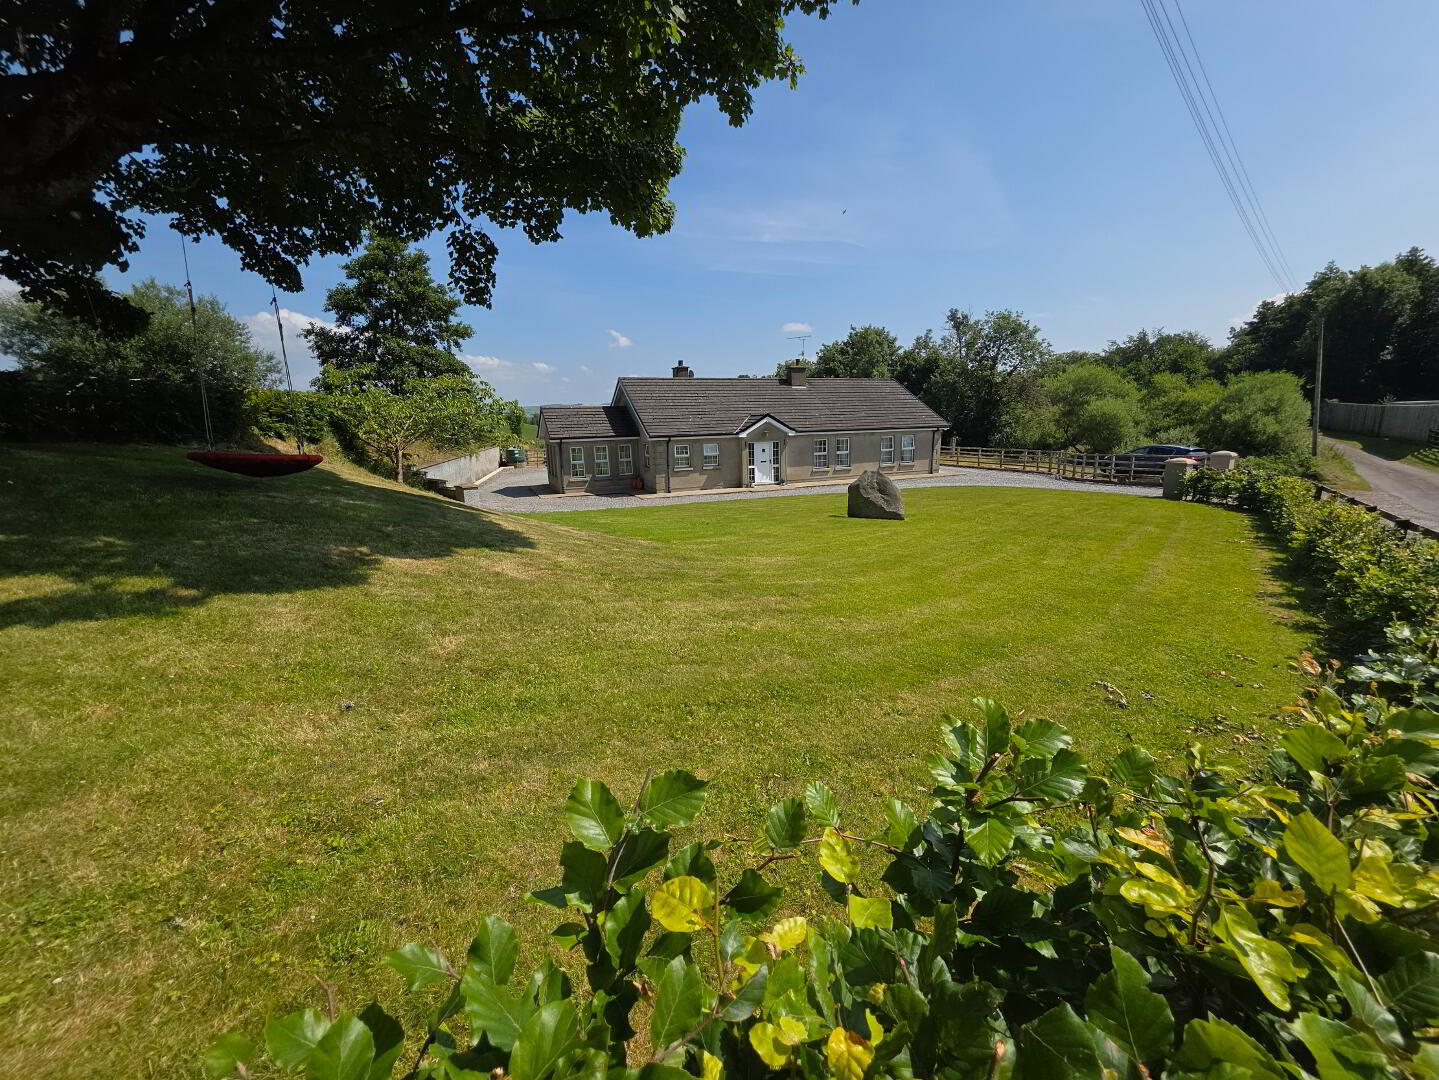
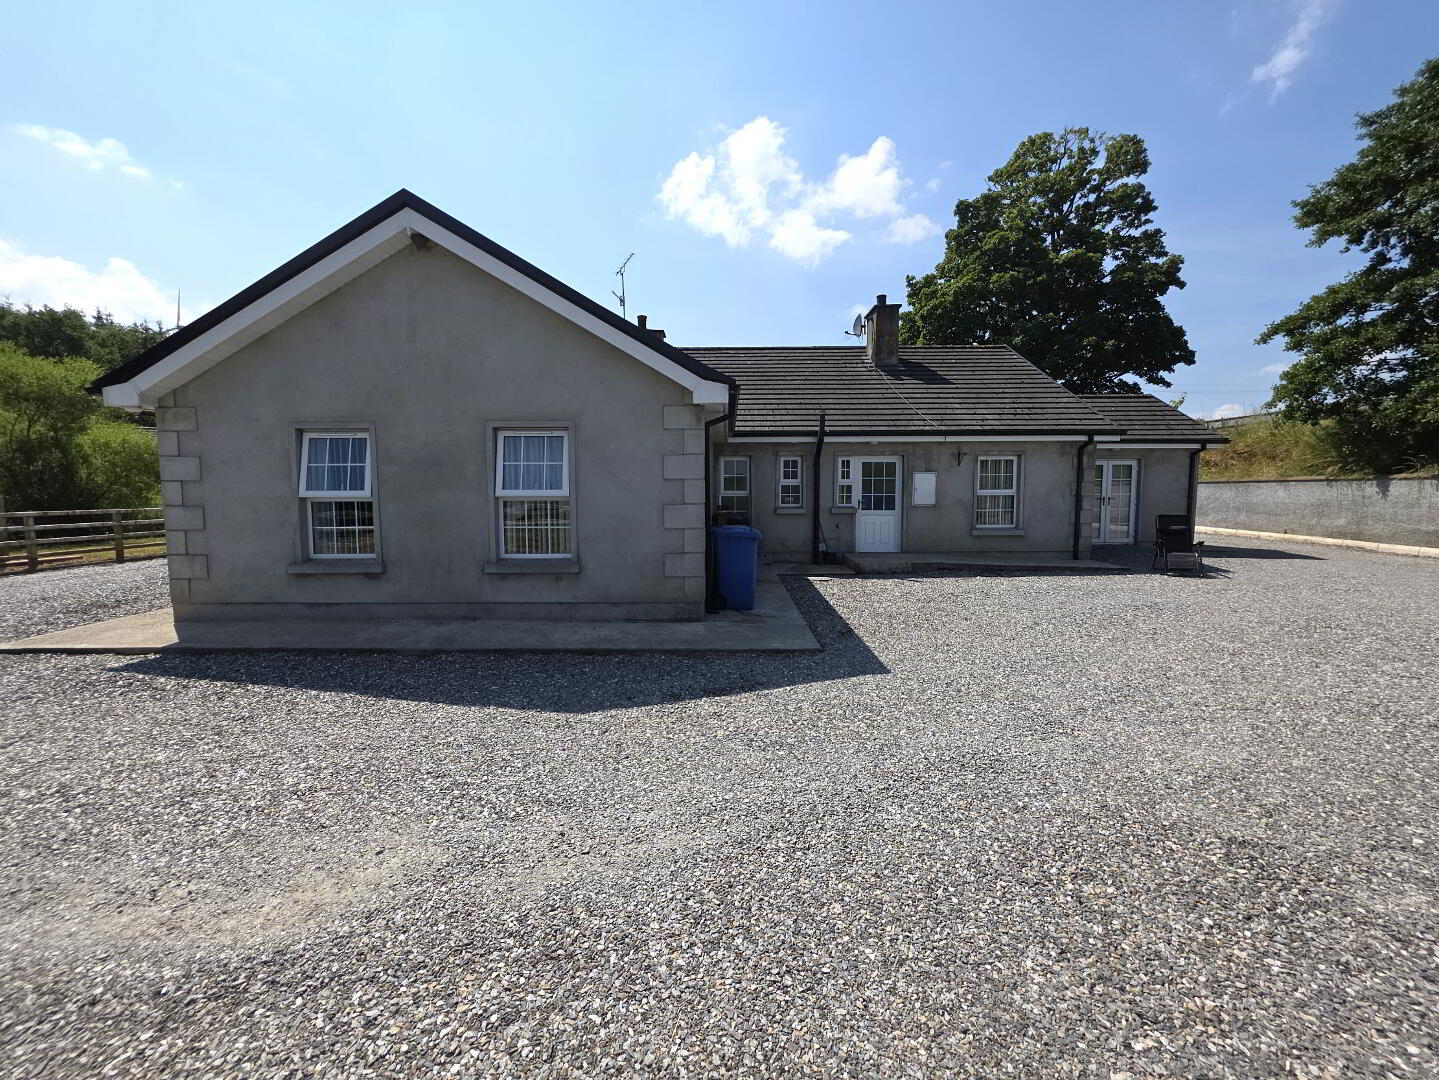
THIS SPACIOUS DETACHED BUNGALOW WITH 4 BEDROOMS AND 2 RECEPTION ROOMS IS SITUATED IN A PEACEFUL RURAL COUNTRYSIDE LOCATION YET ONLY 2 MILES FROM SION MILLS AND THE A5 OMAGH TO L’DERRY ROAD
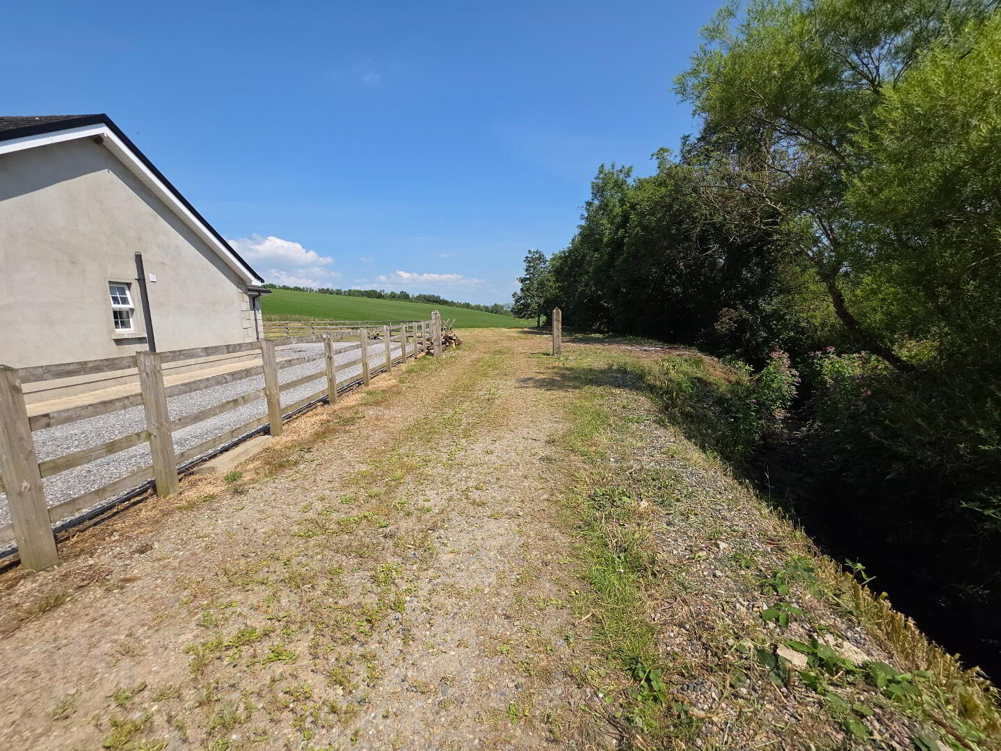
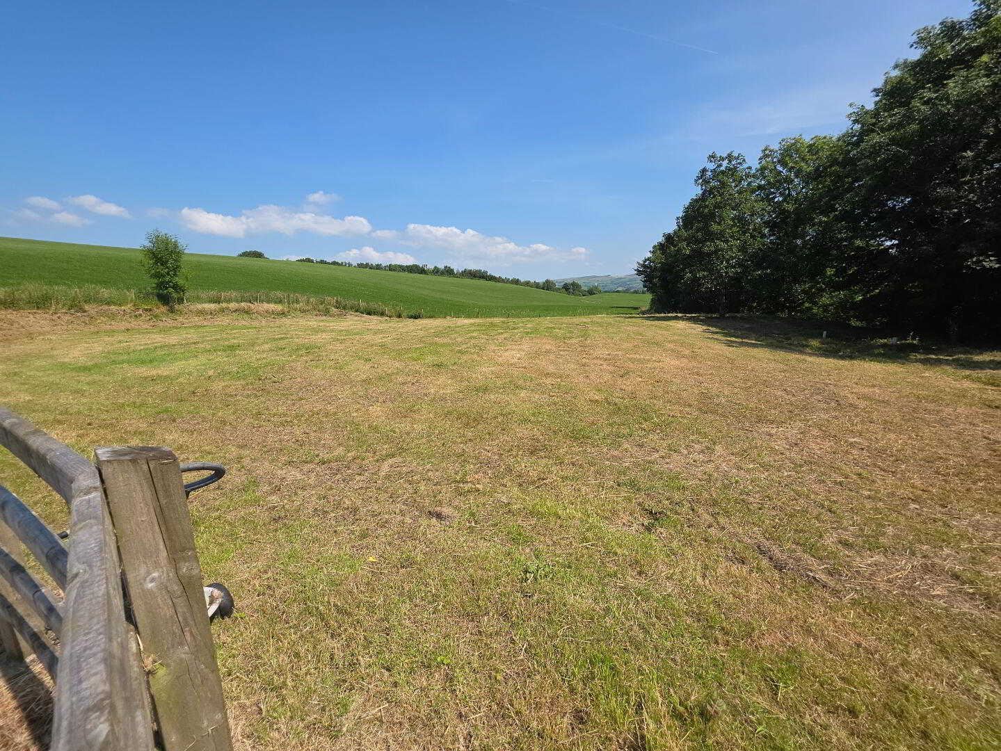
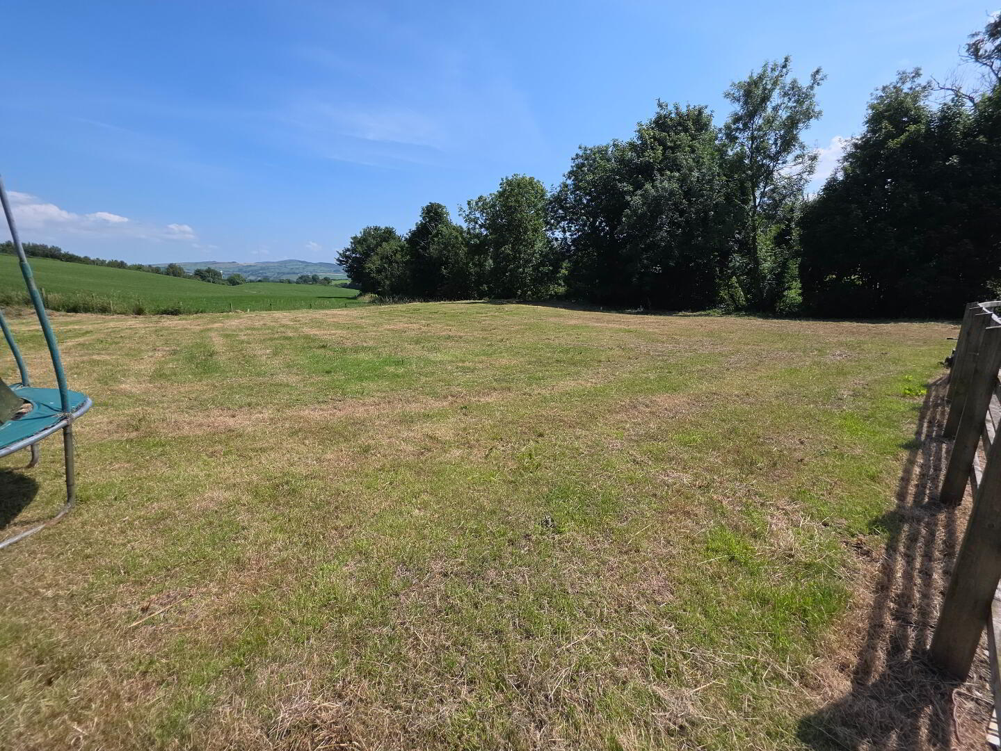
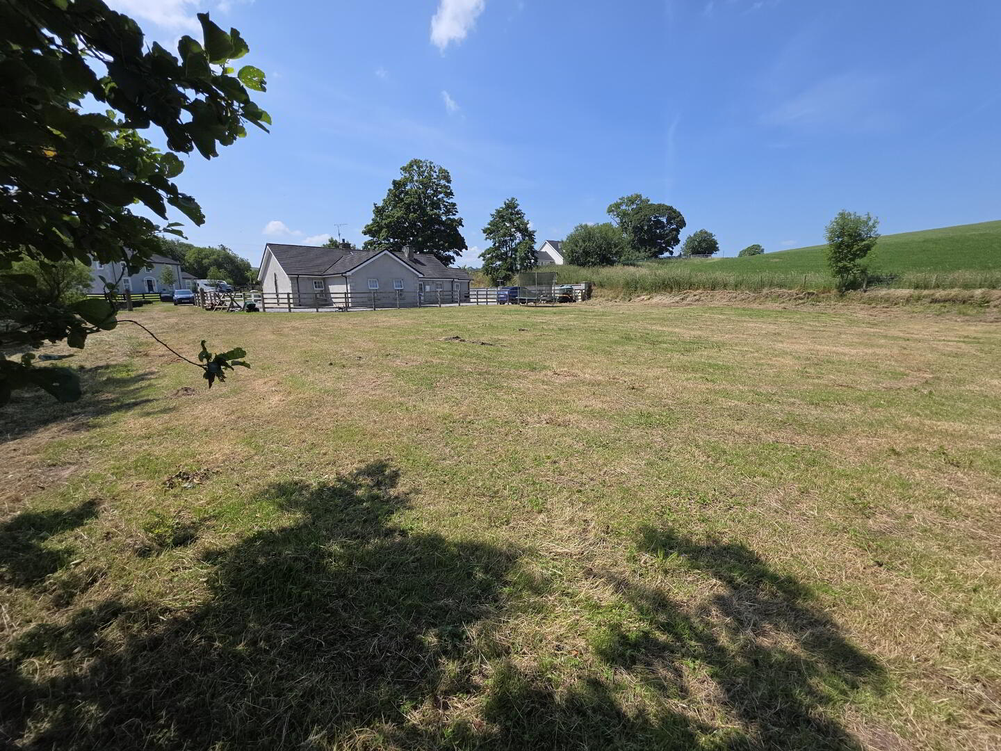
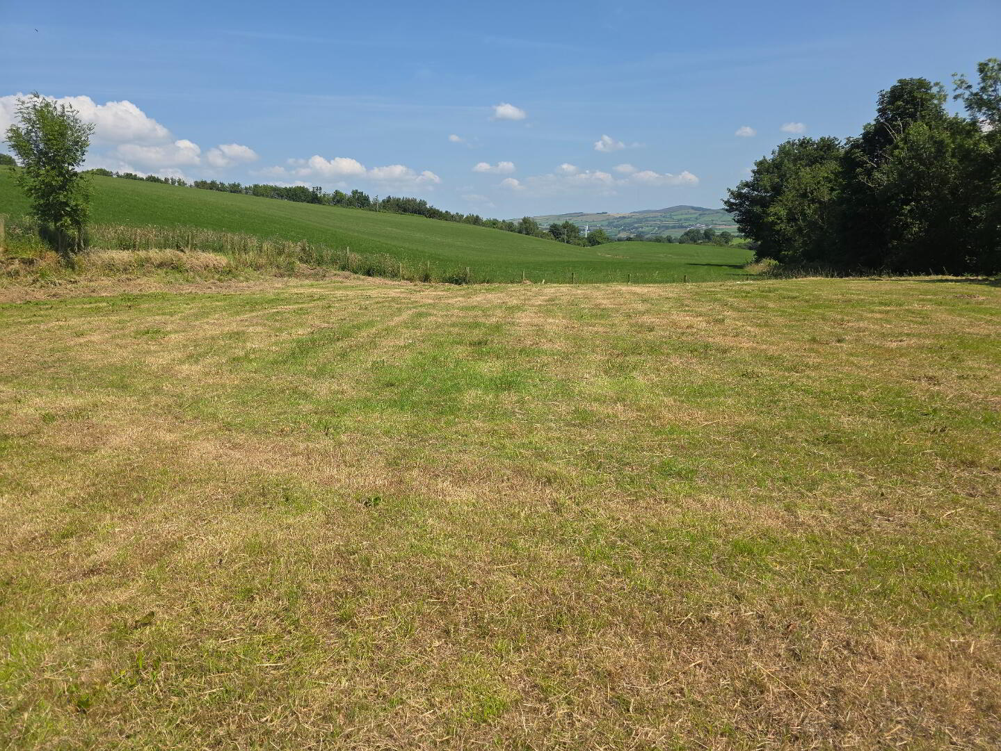
THIS PROPERTY COMES WITH THE ADDED BONUS OF A SMALL PADDOCK TO THE REAR
A FAMILY HOME WHICH OFFERS SPACE AND VERSATILITY AND TICKS ALL THE BOXES FOR TODAYS MODERN LIVING
ACCOMMODATION (All measurements are approximate and to the widest point)
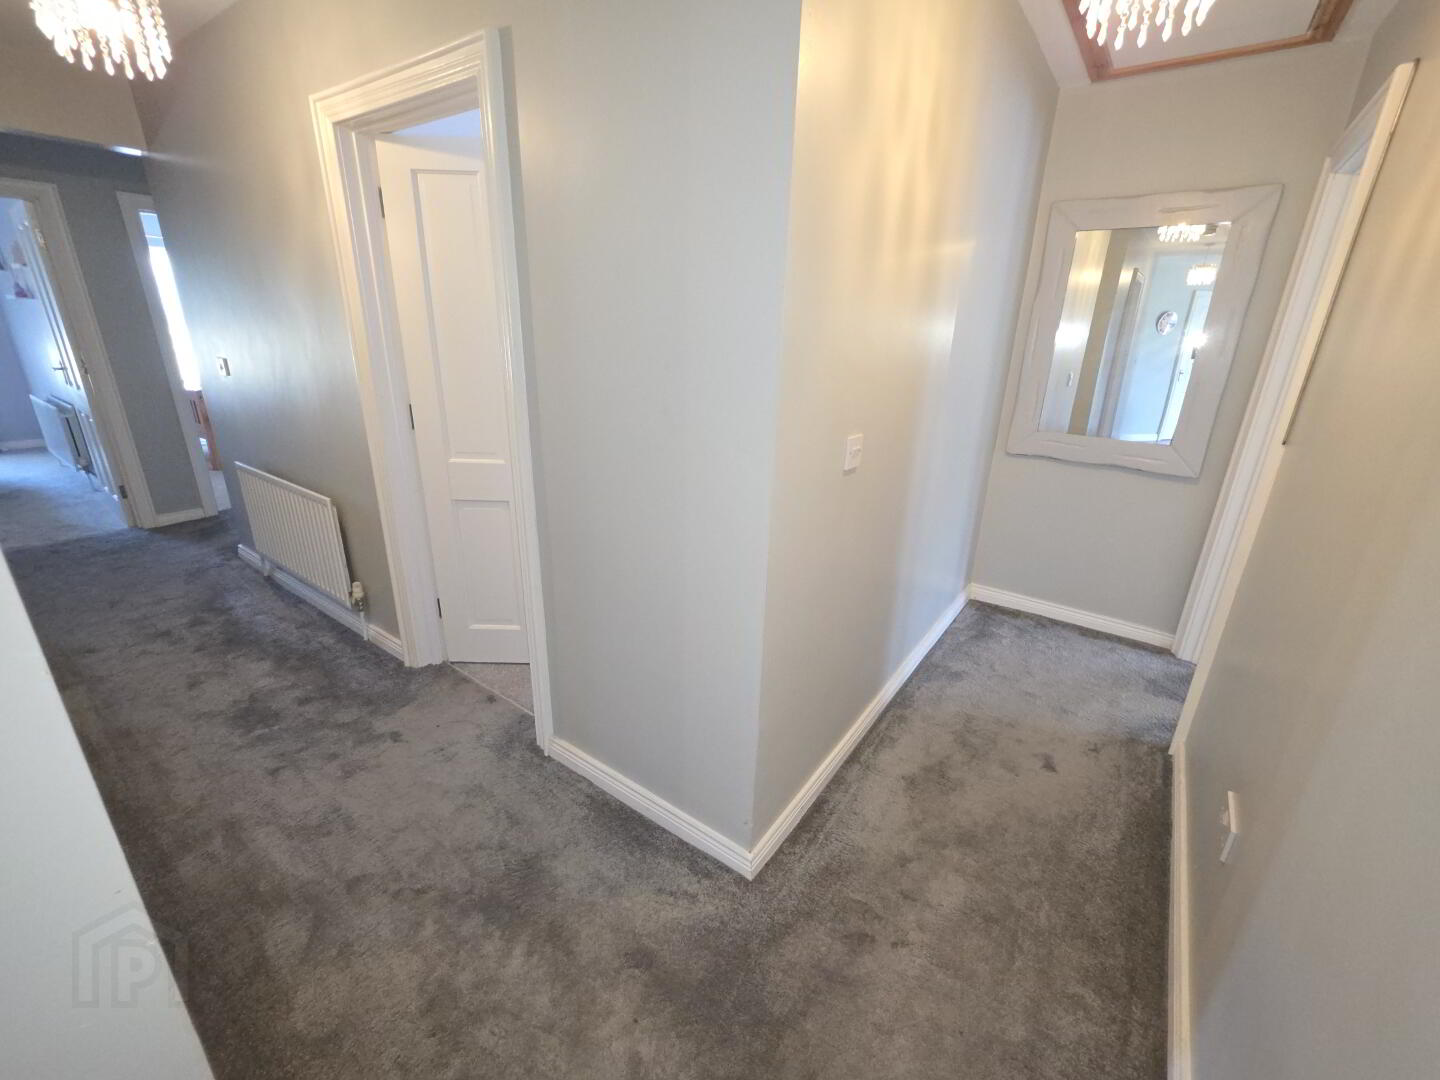
HALL: Part laminate wooden floor, part carpeted, roof space access, hotpress, power point, telephone point, door to:
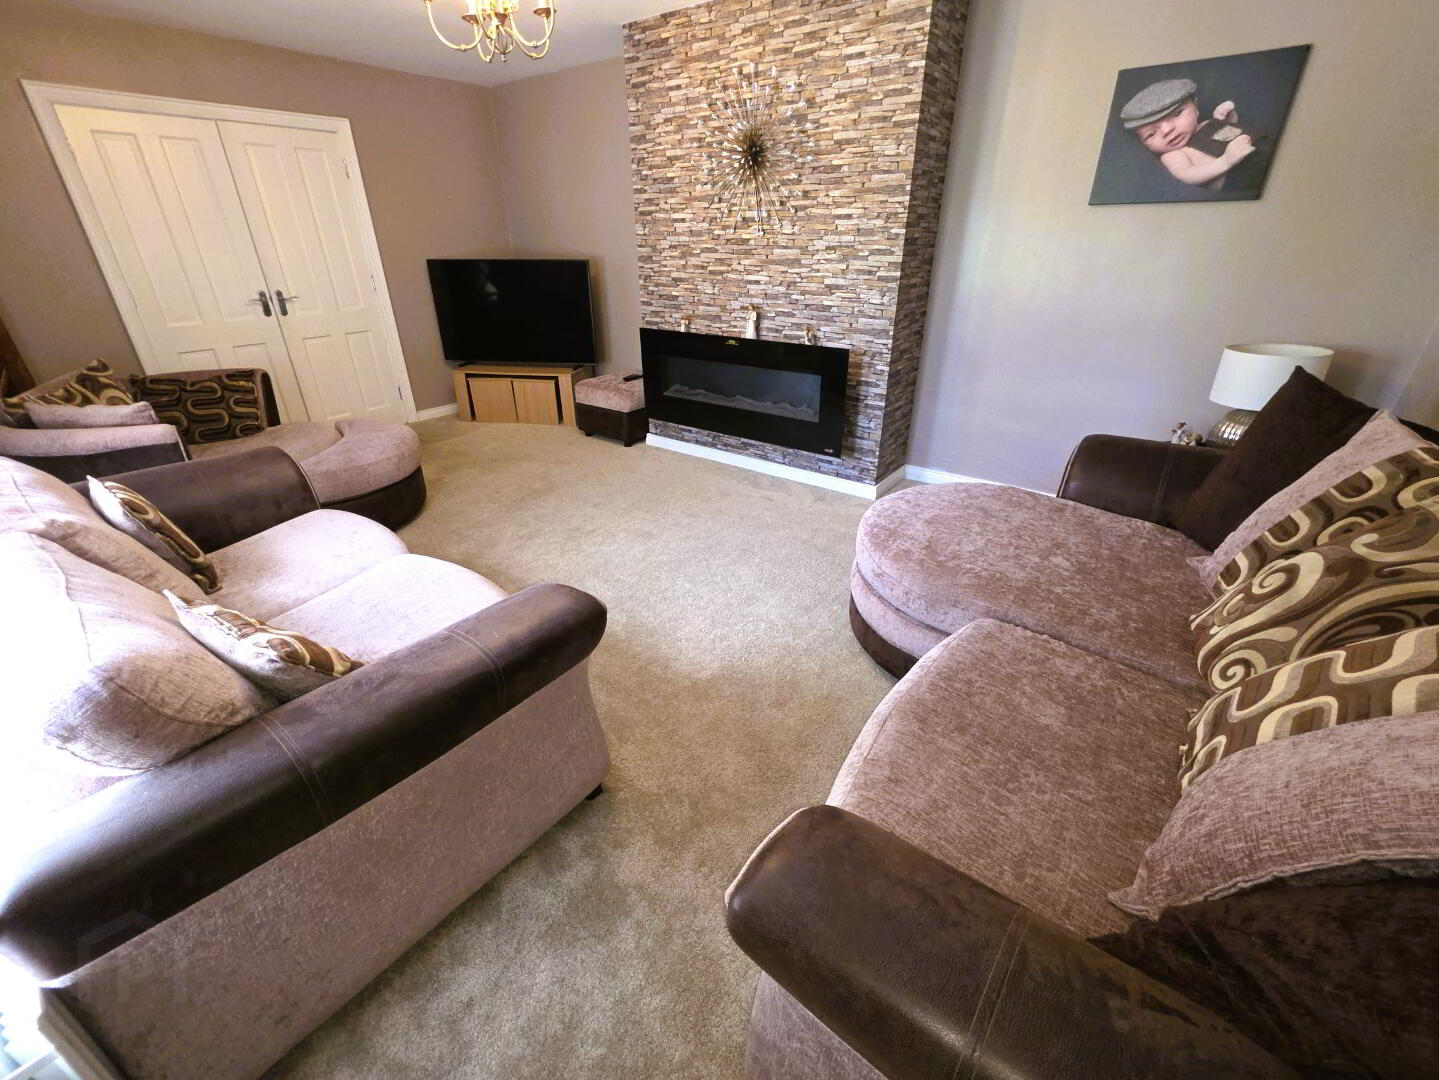
LIVING ROOM: 5.64m x 3.87m
Carpeted, space for electric wall mounted fire, 2 windows with vertical blinds, 1 radiator, power points
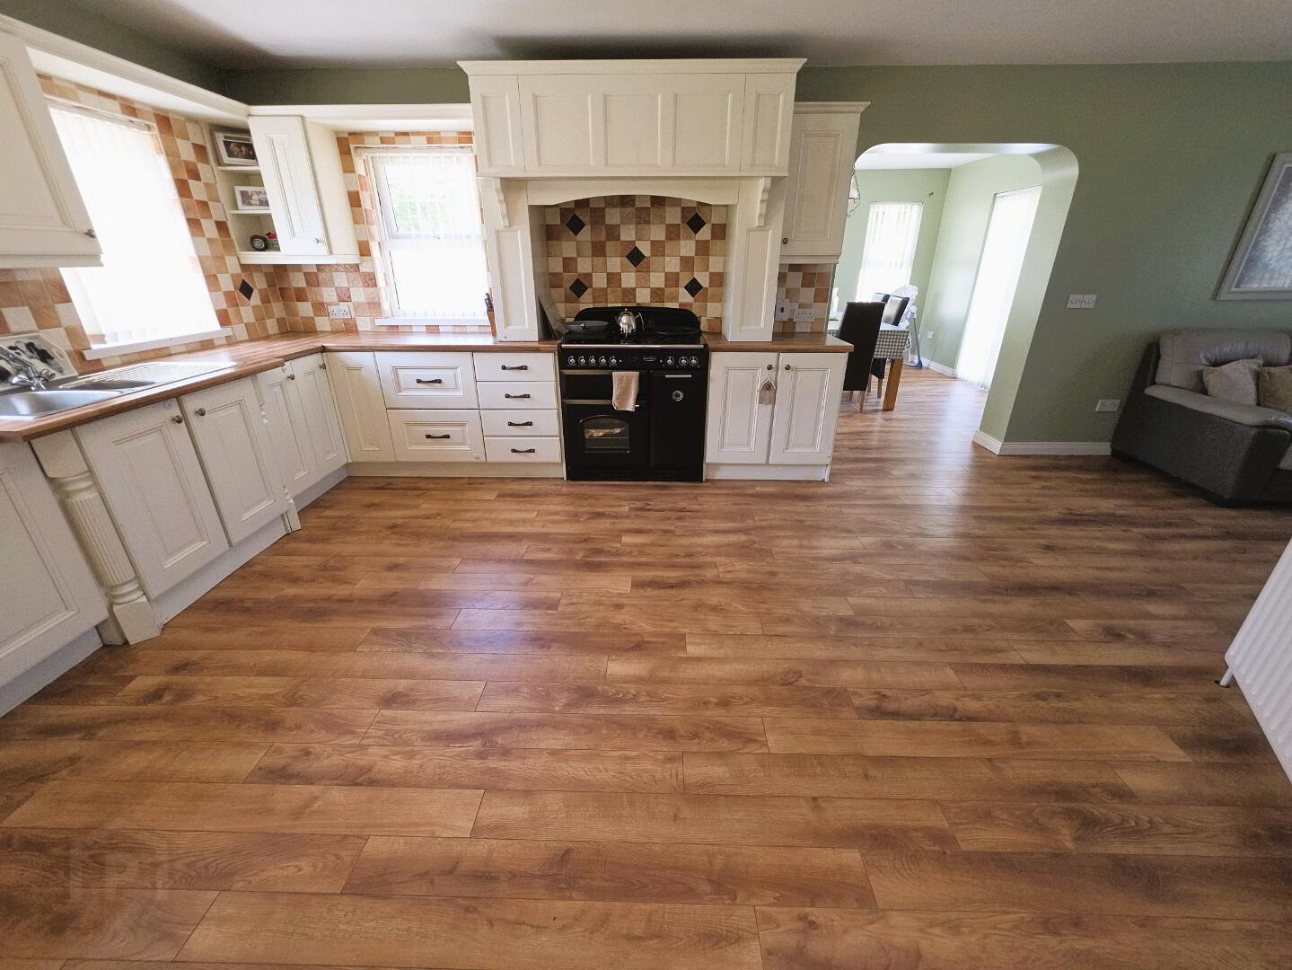
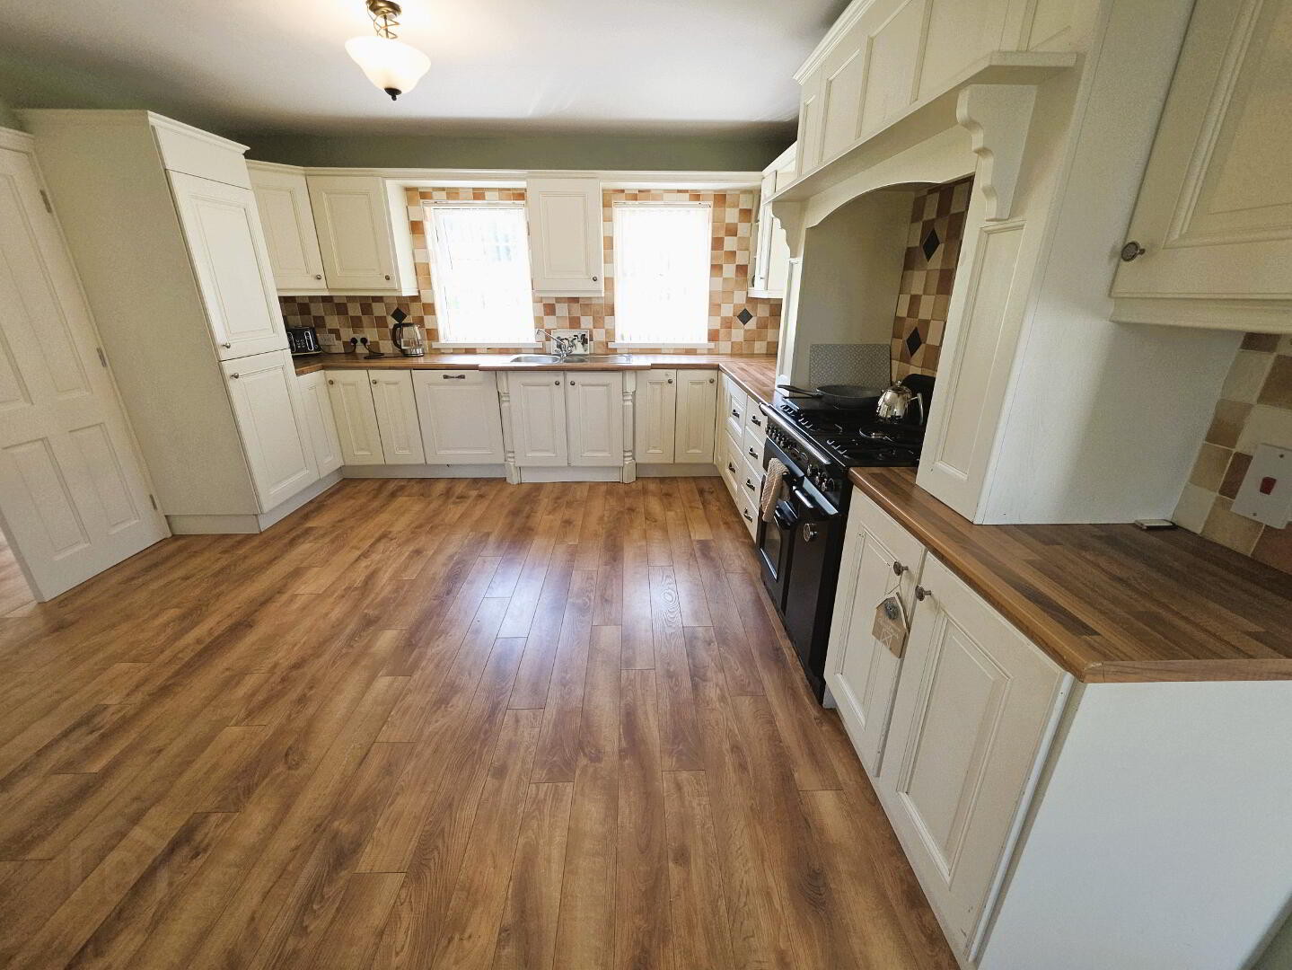
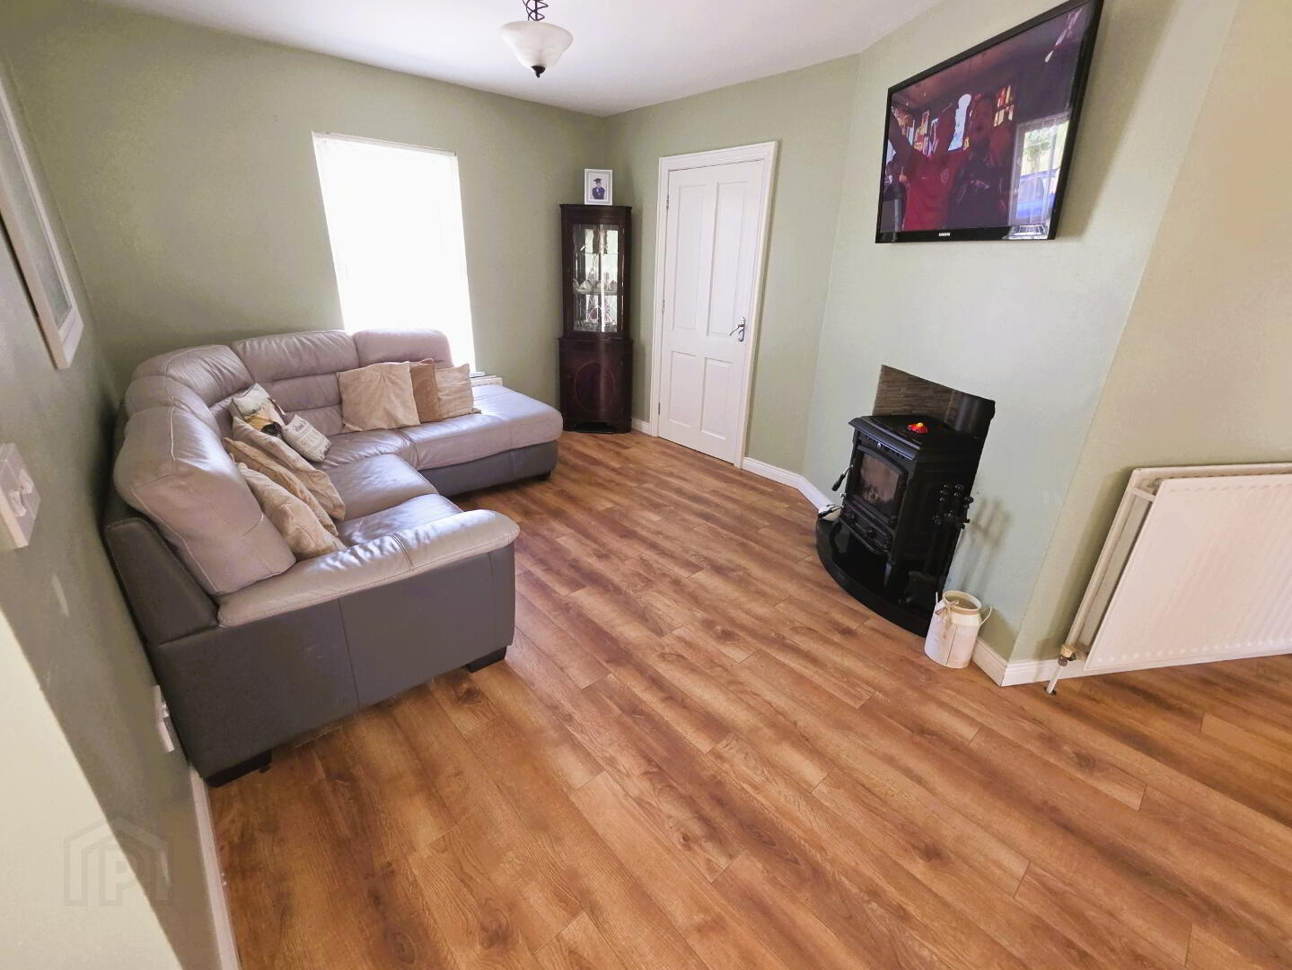
KITCHEN / LIVING ROOM: 8.52m x 4.04m (to widest point)
Laminate wooden floor, range of eye level and base units with worktop space over, stainless steel sink unit, tiled splashbacks, integrated dishwasher, integrated fridge freezer, Rangemaster 5 ring gas hob with grill, warming drawer and electric oven, extractor fan over, wood burning stove with back boiler, granite hearth, 3 windows with vertical blinds, 2 radiators, power points, open plan to:
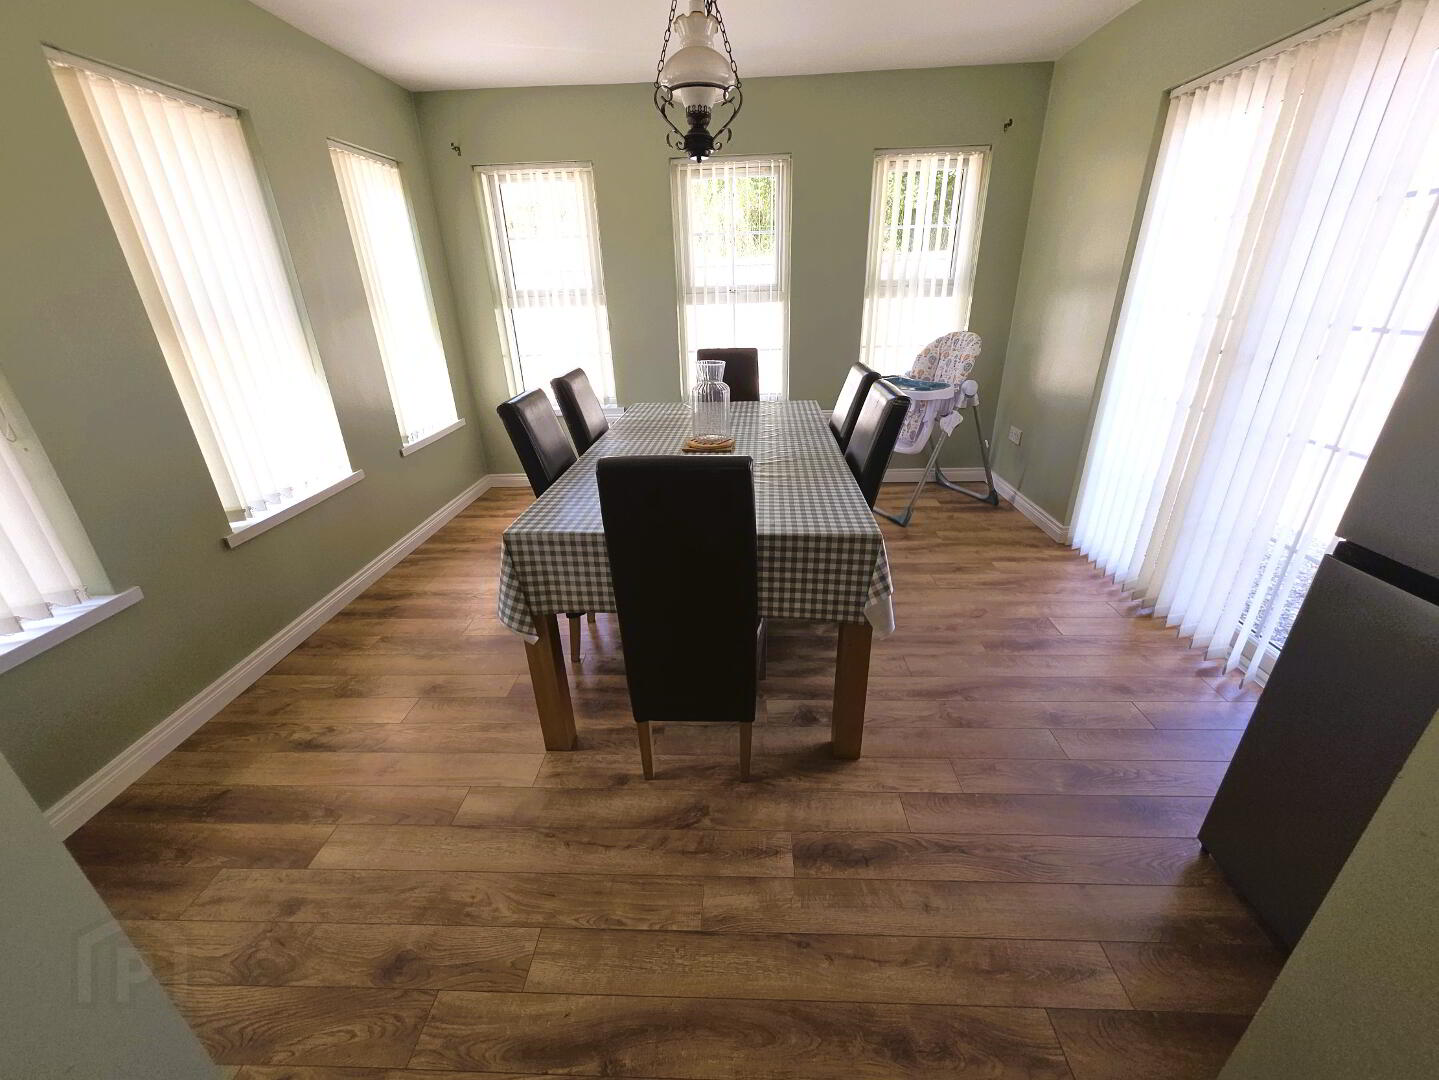
DINING ROOM: 3.63m x 3.57m
Laminate wooden floor, 6 windows with vertical blinds,1 radiator, power points, patio doors to rear with vertical blinds
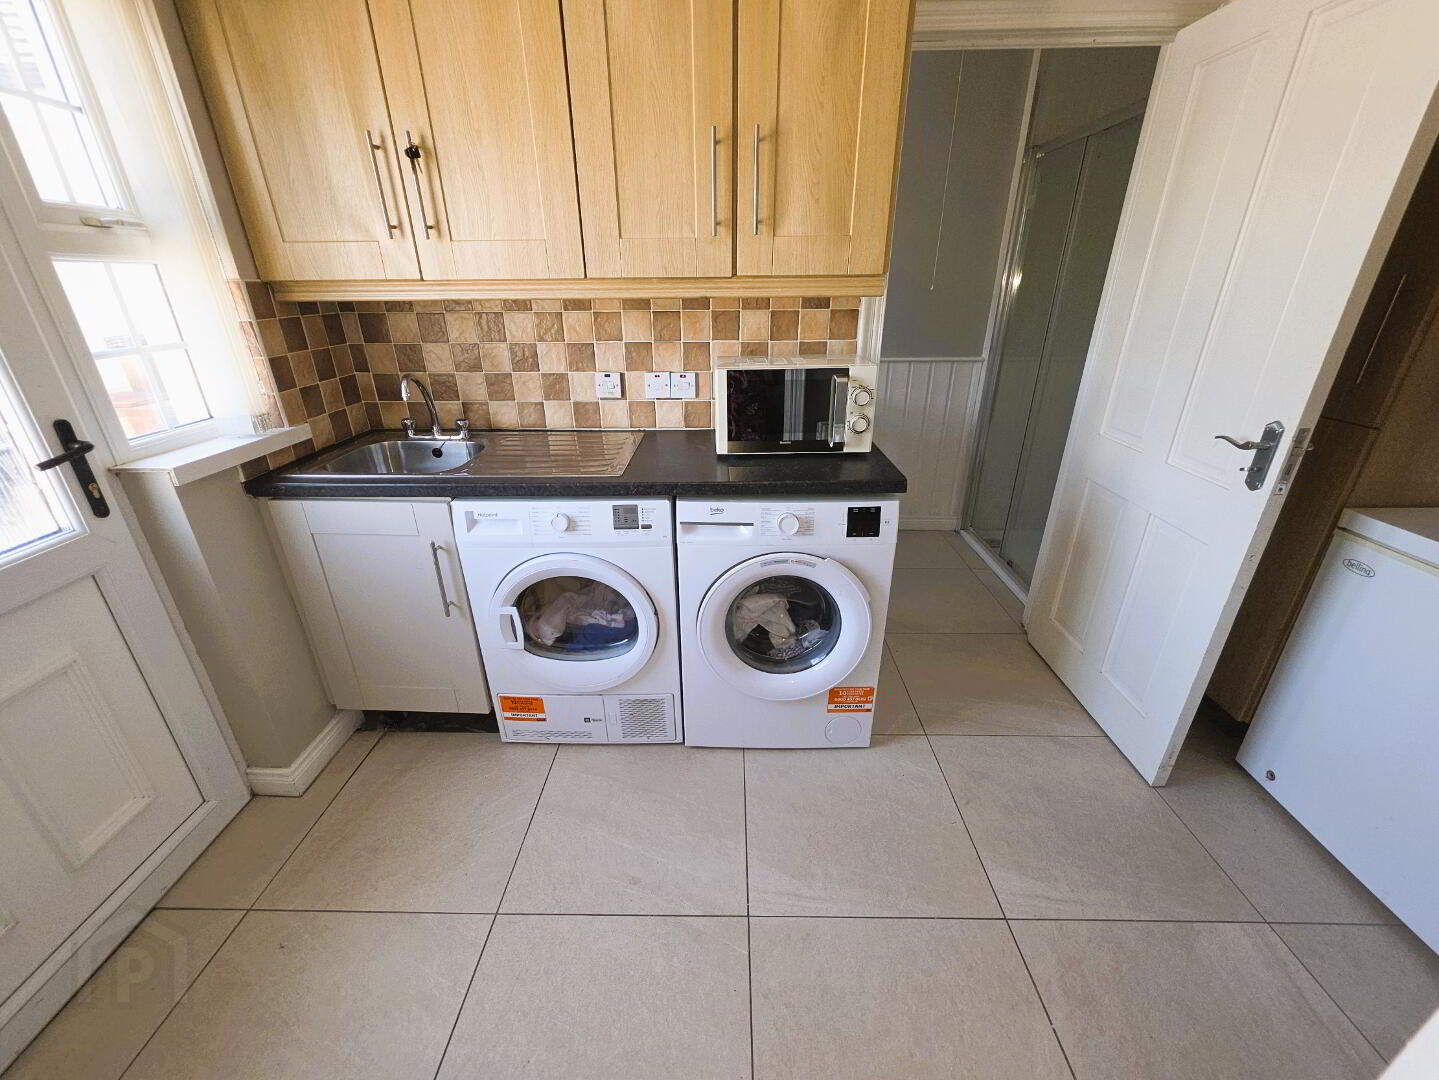
UTILITY: 3.42m x 1.87m
Tiled floor, range of eye level and base units with worktop space over, stainless steel sink unit, tiled splashbacks, space for tumble dryer and washing machine, larder unit, 1 window with vertical blinds, 1 radiator, power points, door to rear, door to:
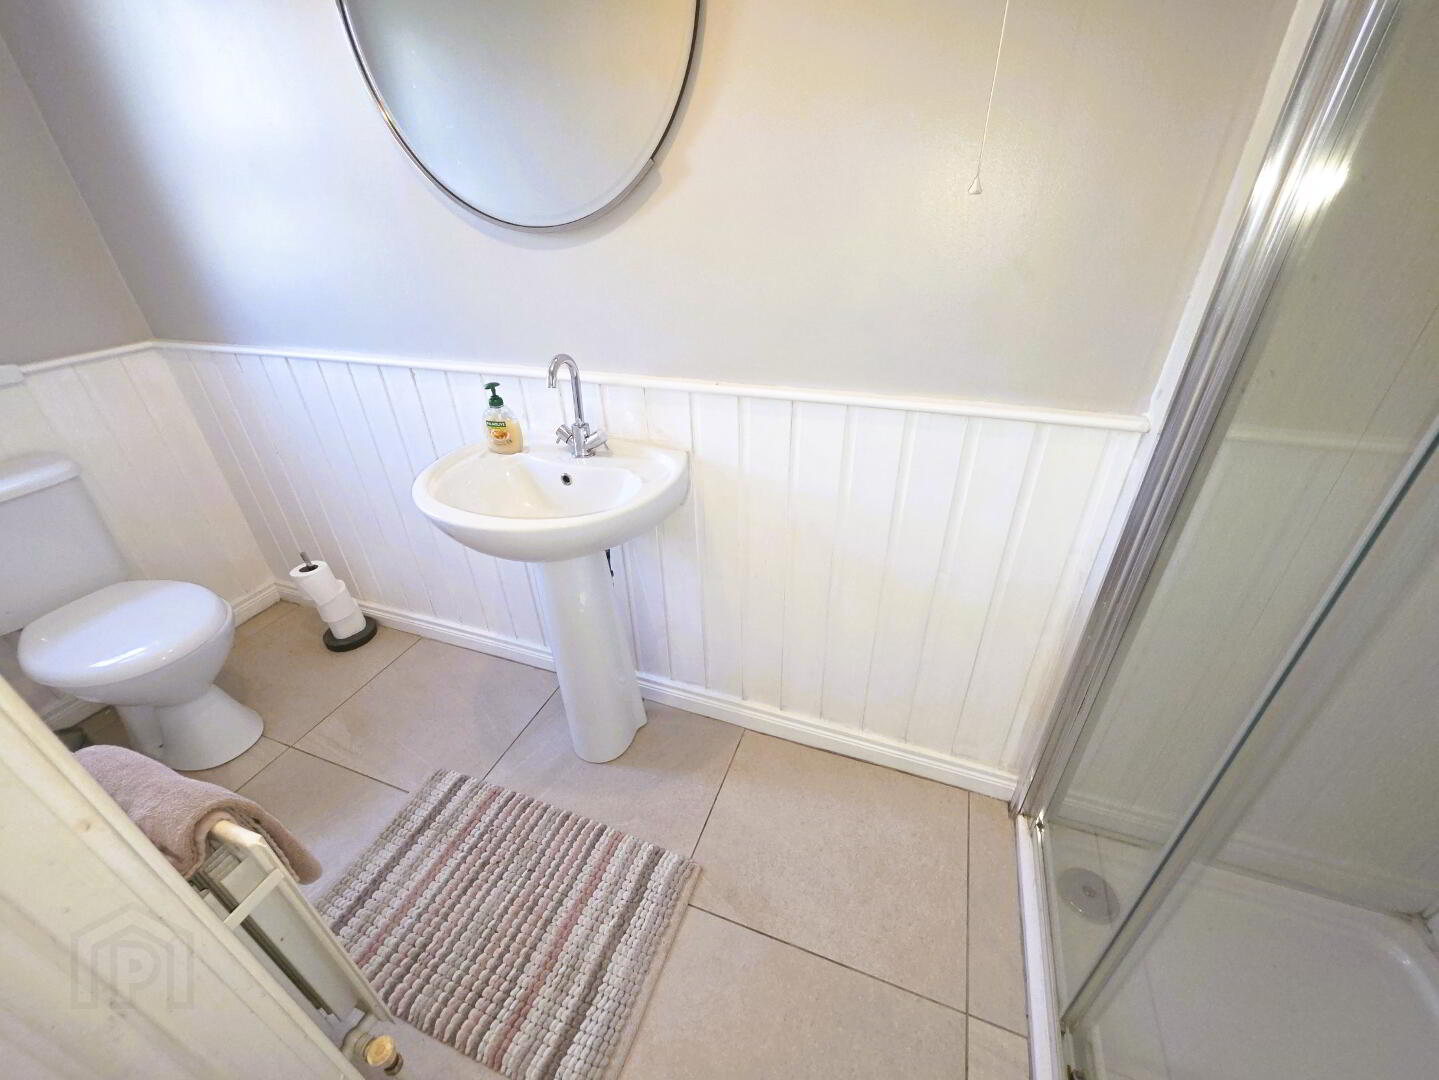
SHOWER ROOM: 2.68m x 1.08m
Tiled floor, WC, wash hand basin, partly painted wooden panelling to wall, pvc cladding to shower with electric shower unit, 1 window, 1 radiator
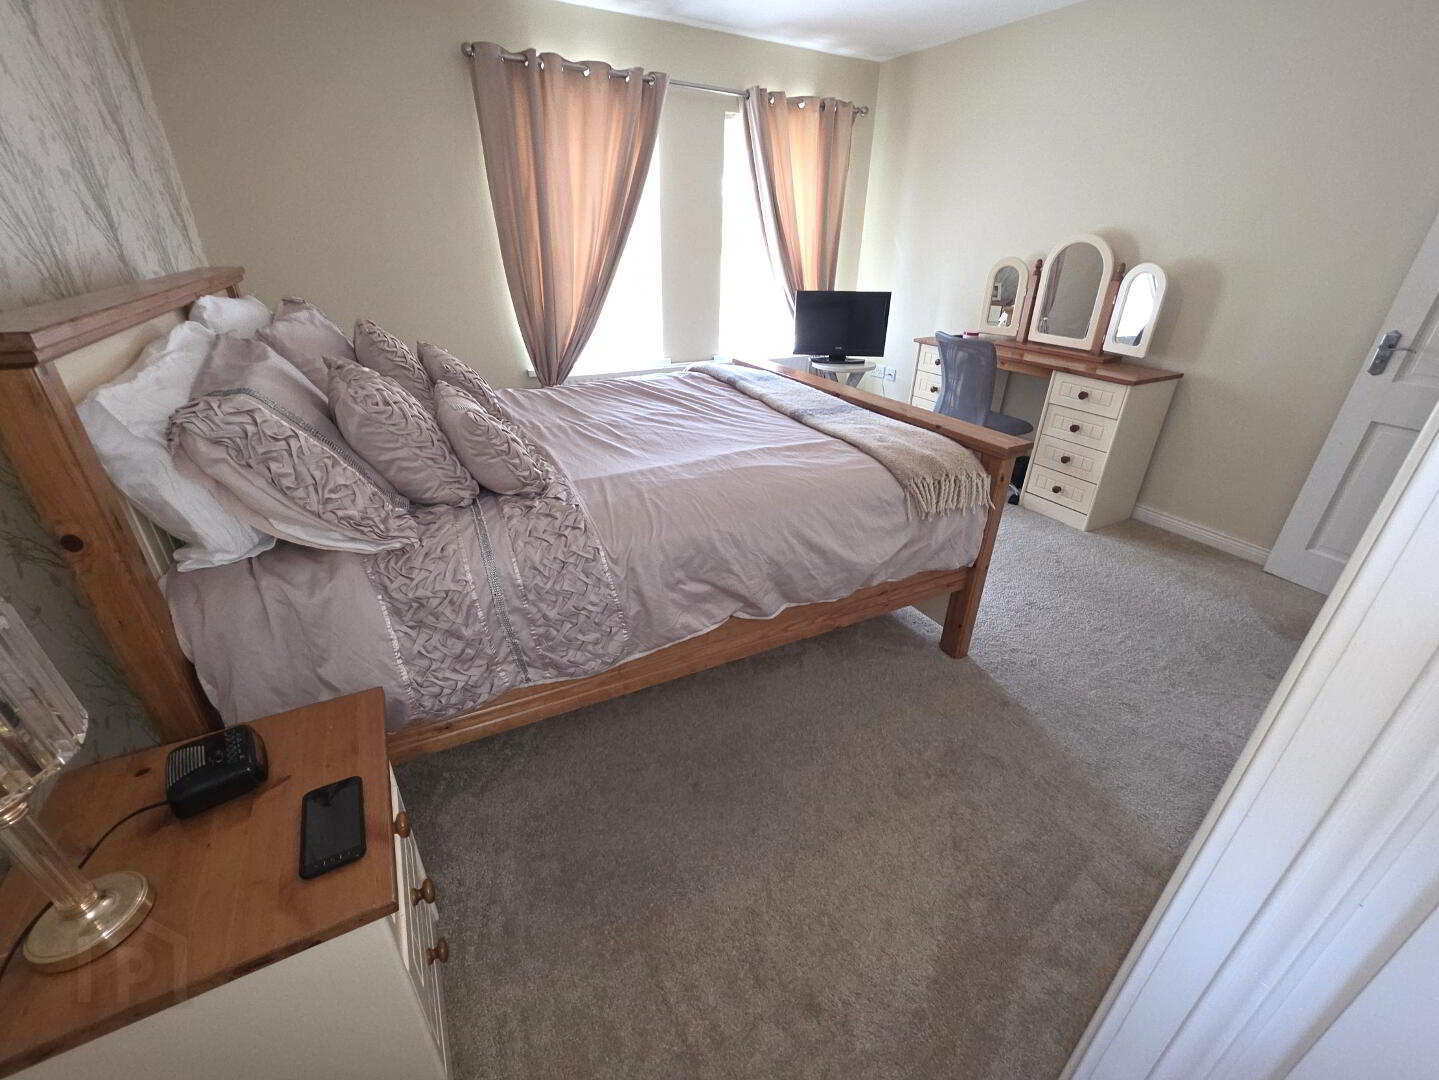
BEDROOM 1: 4.07m x 3.87m
Carpeted, 2 windows with vertical blinds, 1 radiator, power points, door to:
WALK-IN WARDROBE: shelved, rails and 1 radiator
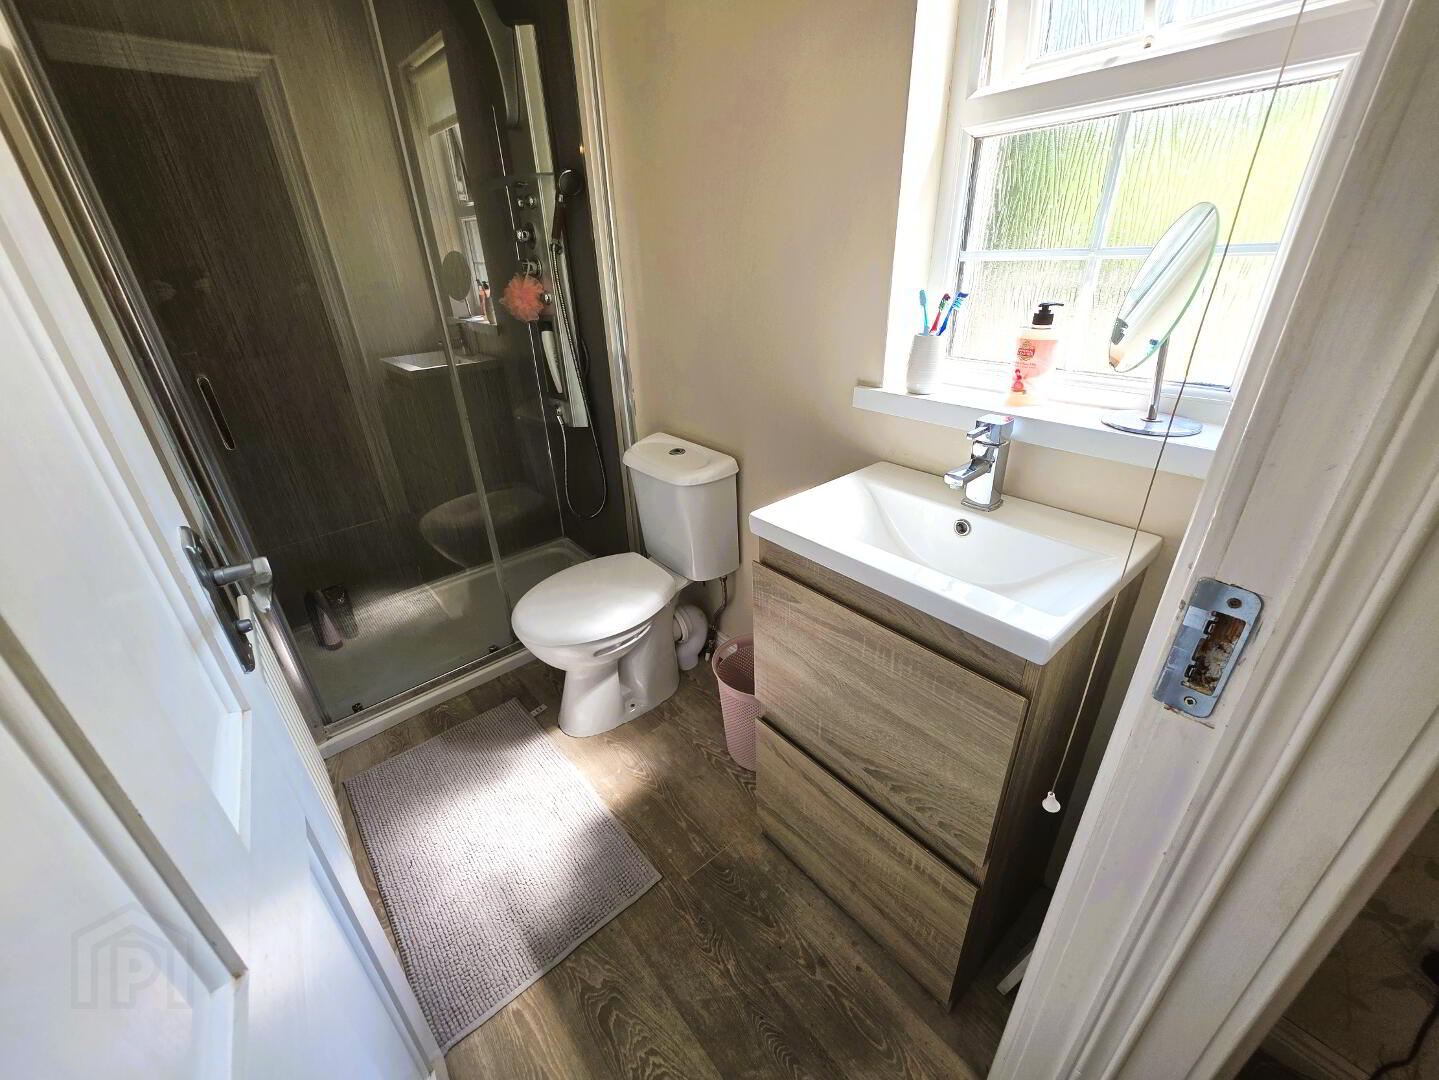
ENSUITE: 1.62m x 1.27m
Vinyl flooring, WC, wash hand basin with vanity unit under, pvc cladding to shower cubicle with power shower, 1 window with roller blind, 1 radiator
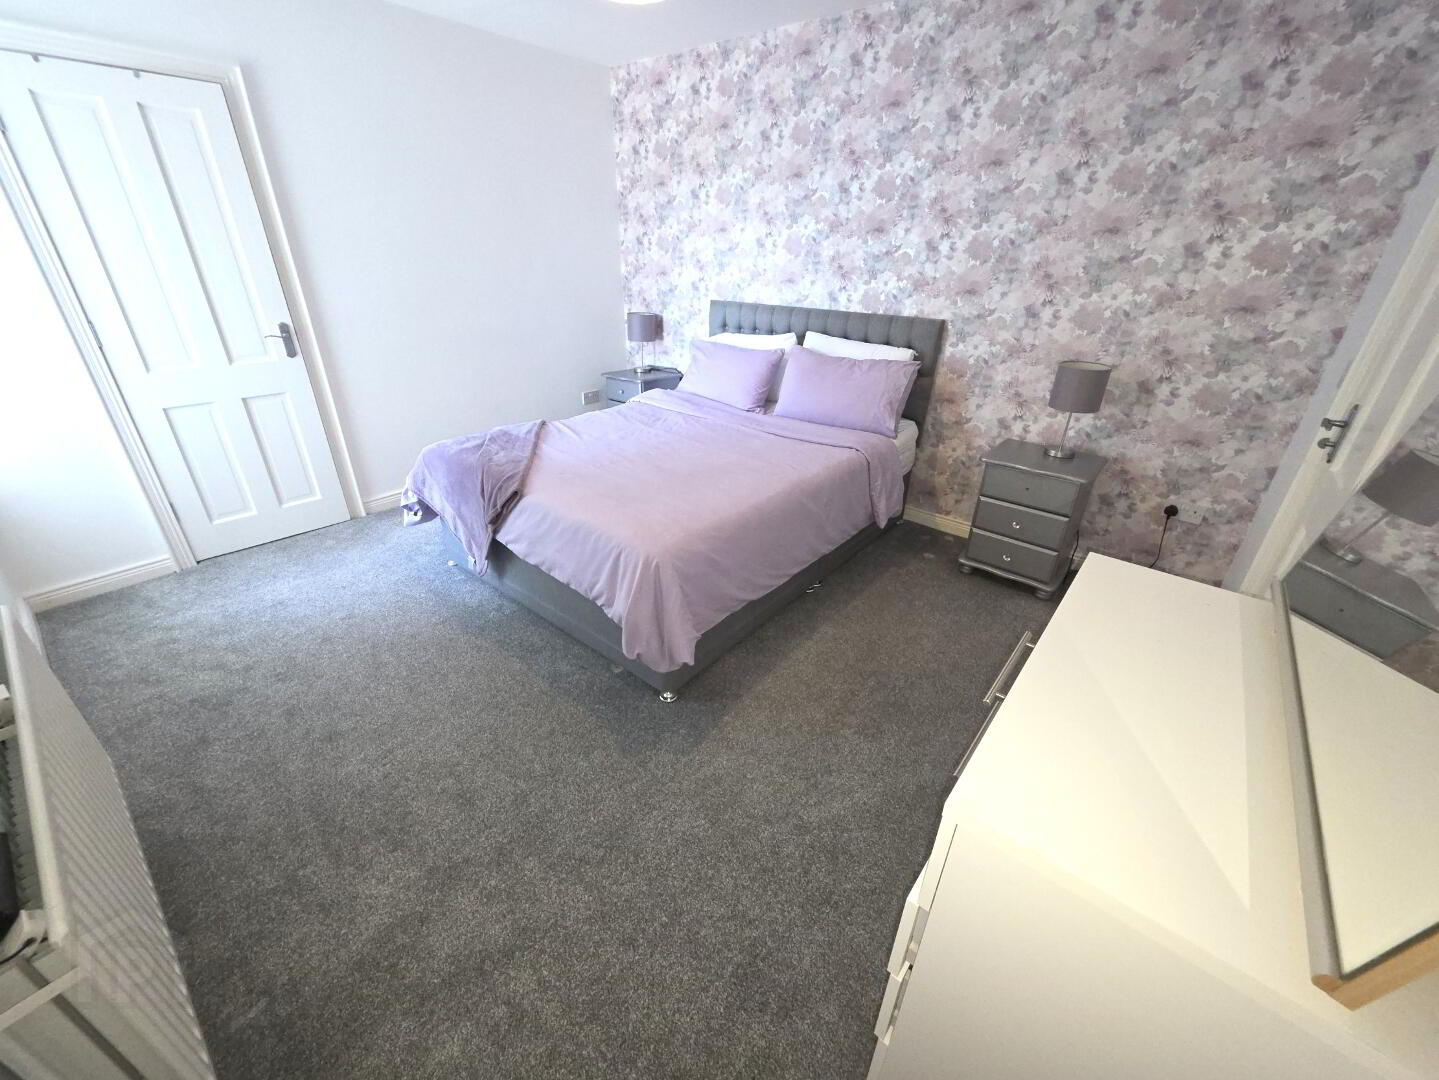
BEDROOM 2: 3.86m x 3.43m
Carpeted, 1 window with vertical blinds, 1 radiator, power points, door to:
WALK-IN WARDROBE: Carpeted, shelved, rails, 1 radiator
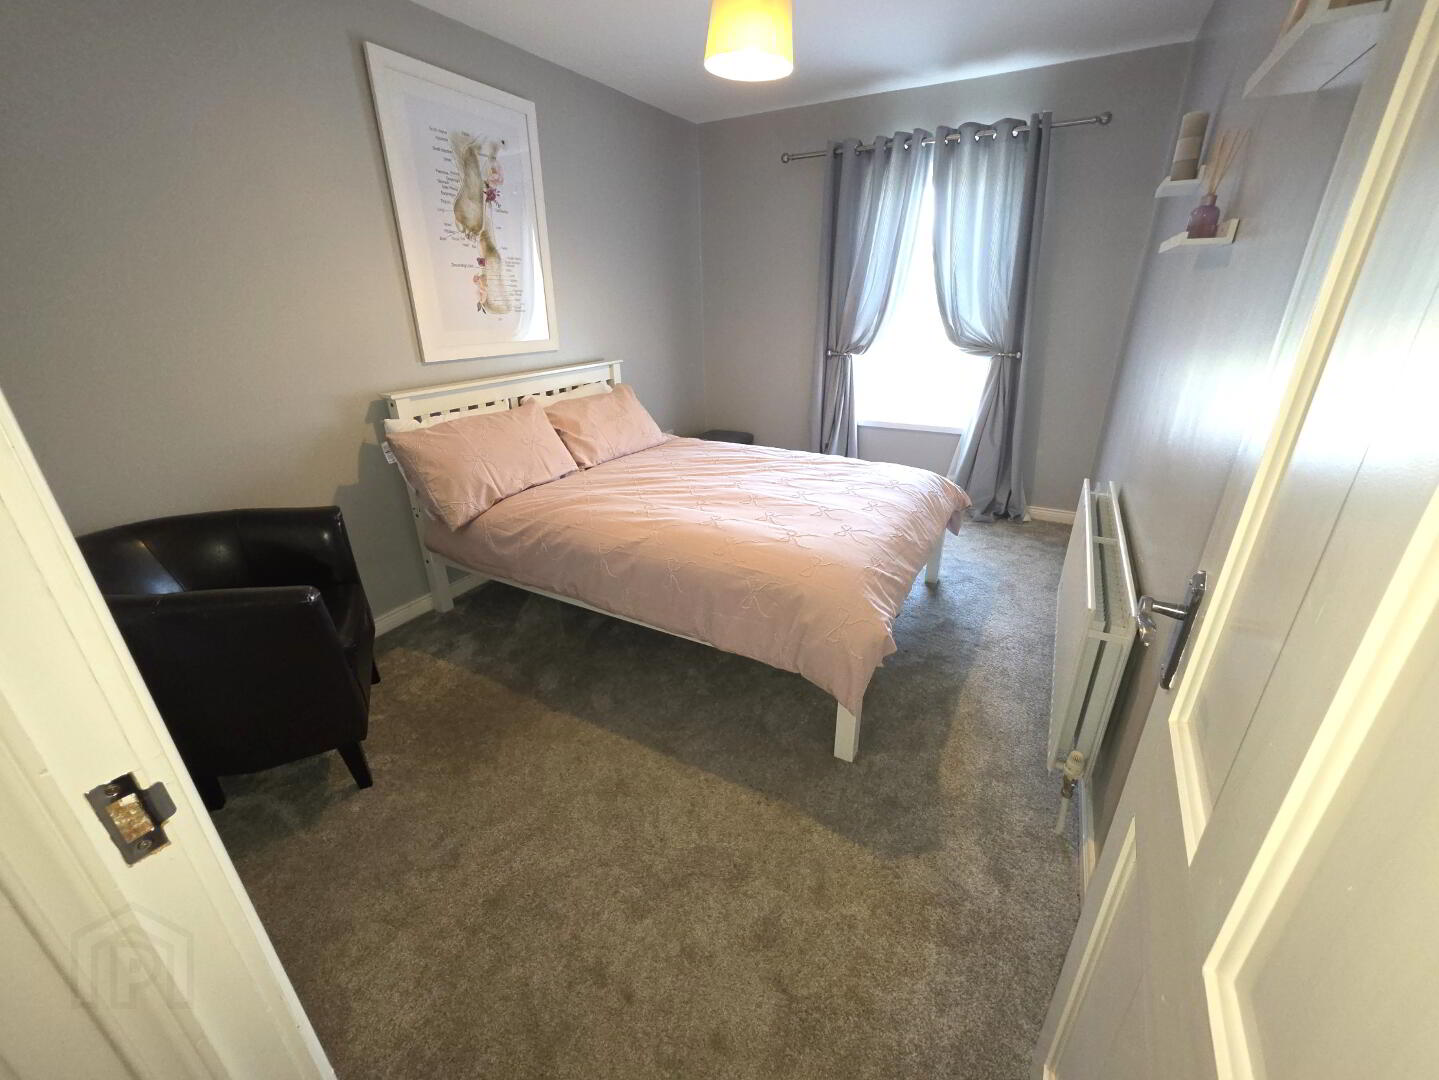
BEDROOM 3: 3.95m x 2.96m
Carpeted, 1 window with vertical blind, 1 radiator, power points, door to:
WALK-IN WARDROBE: Carpeted, shelved, 1 radiator
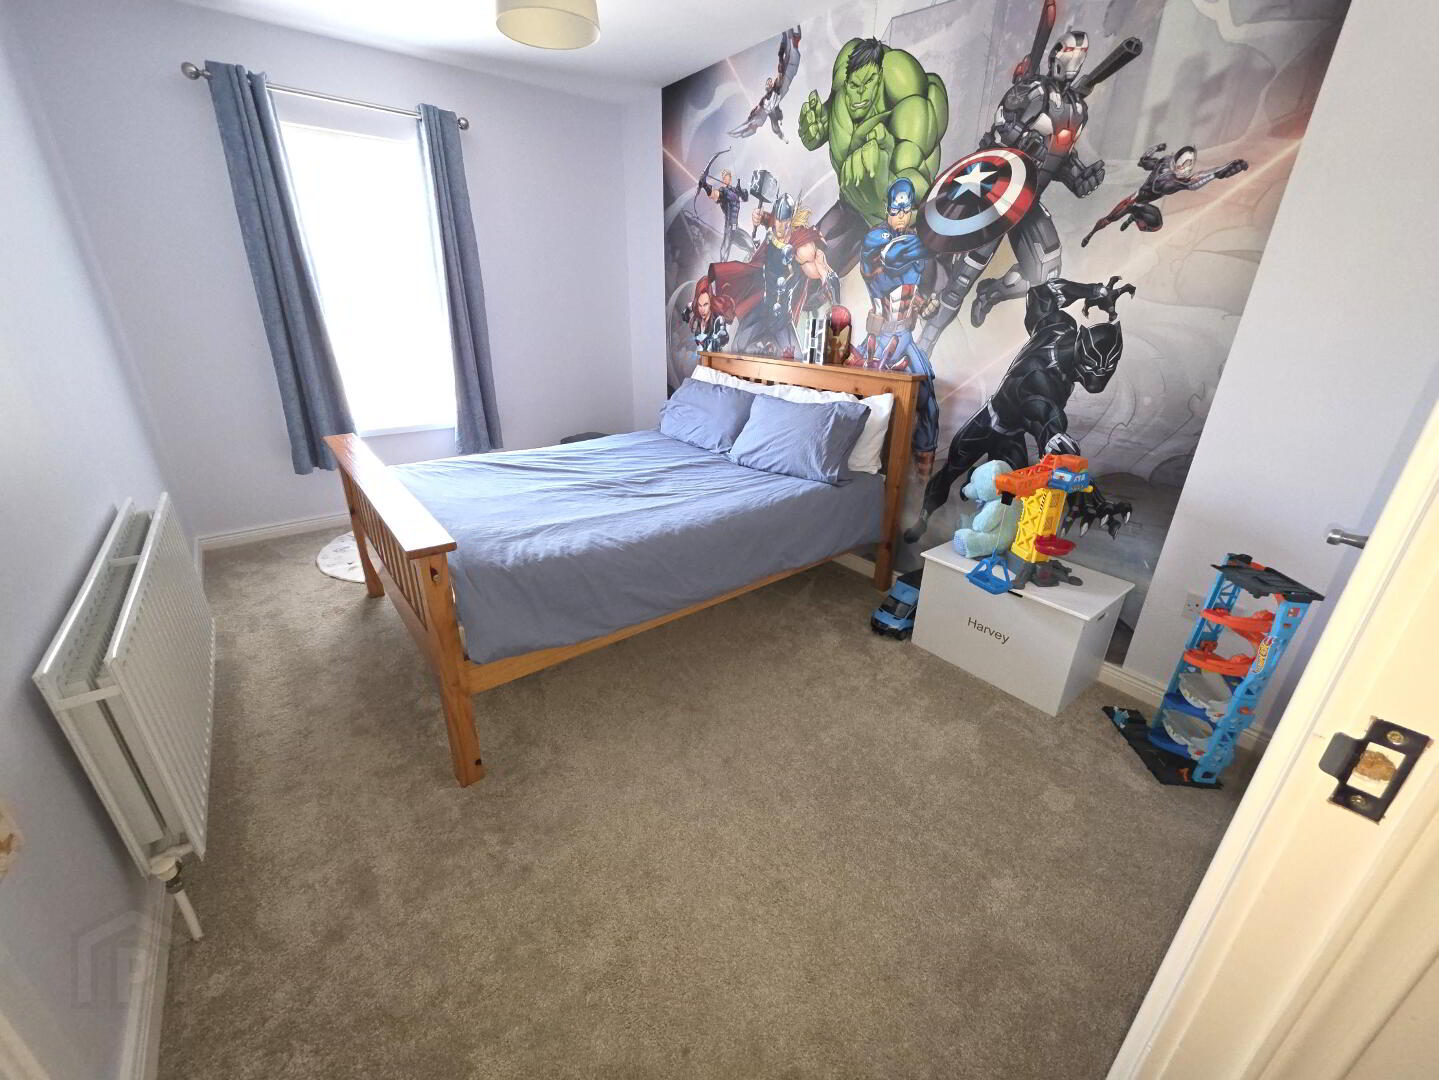
BEDROOM 4: 3.94m x 2.70m
Carpeted, 1 window with vertical blind, 1 radiator, power points, door to:
WALK-IN WARDROBE: Carpeted, shelved, rails, 1 radiator
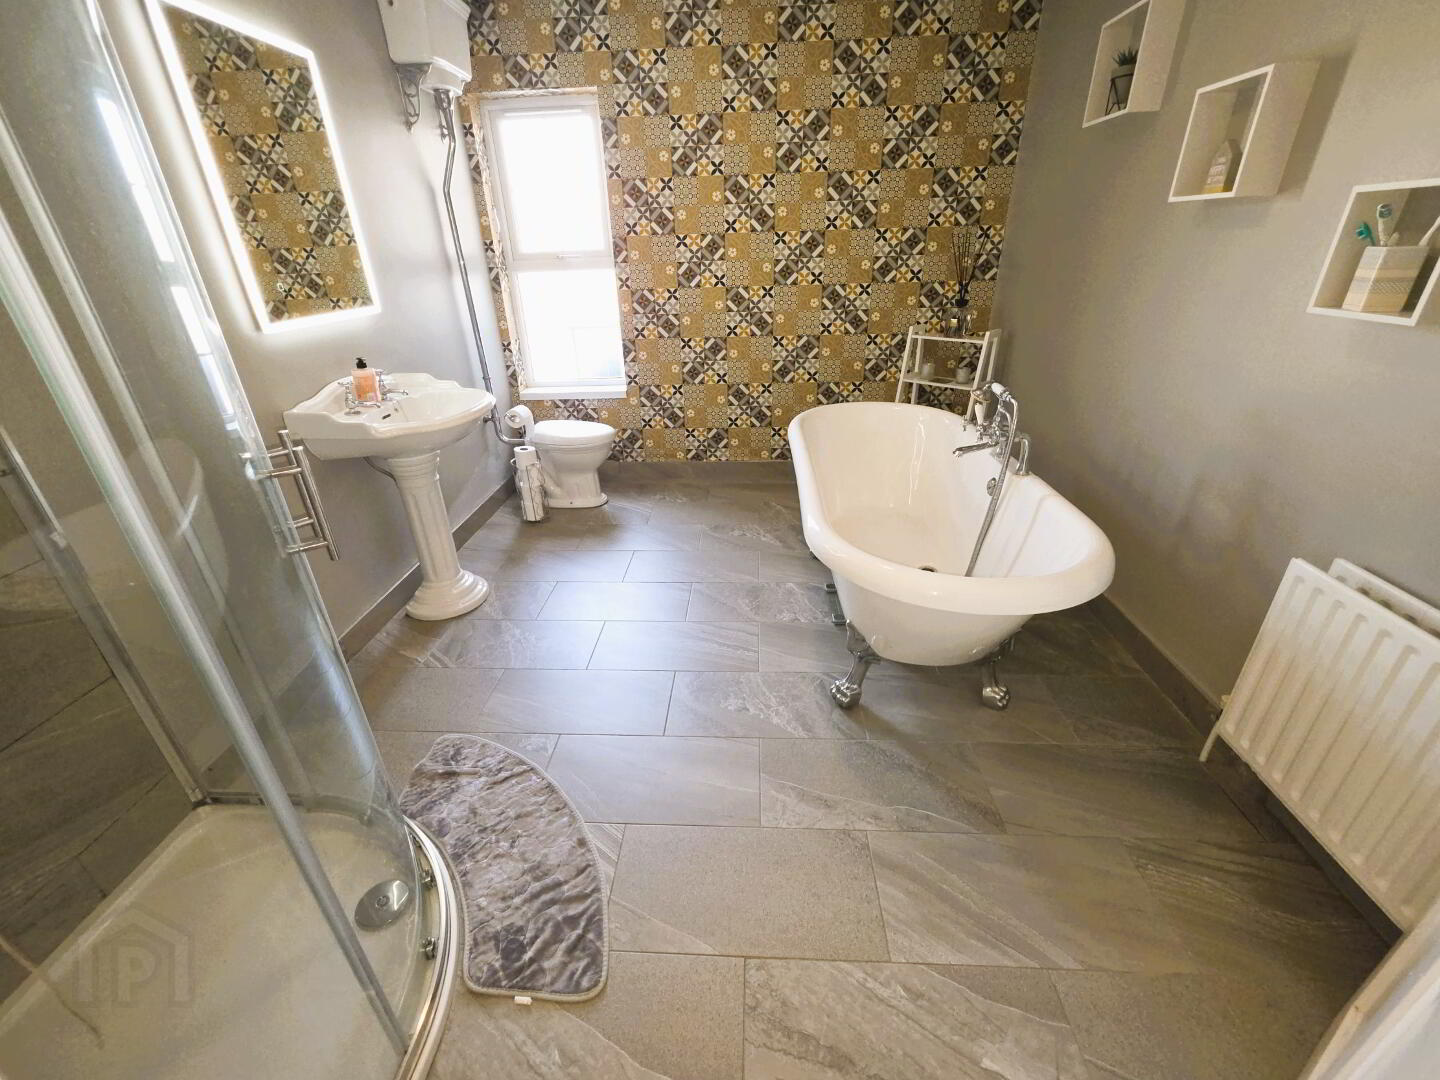
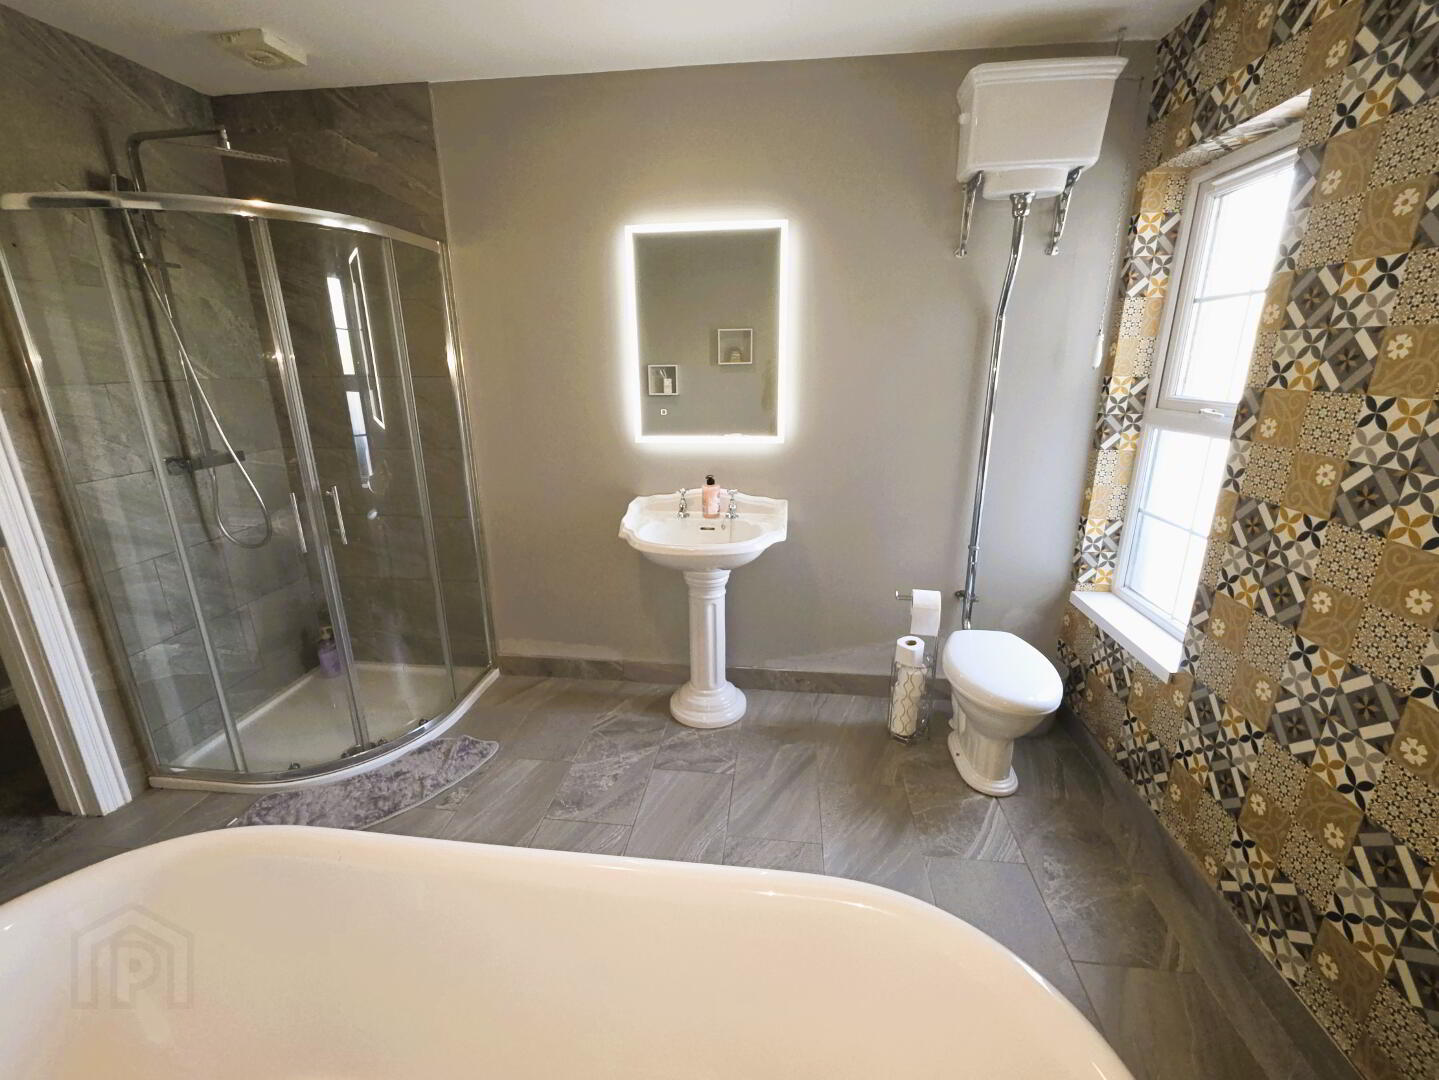
BATHROOM: 3.40m x 2.79m
Tiled floor, WC with high level cistern, wash hand basin, roll top freestanding bath with mixer tap and shower attachment, tiled shower cubicle with power shower, 1 window, 1 radiator
OUTSIDE:
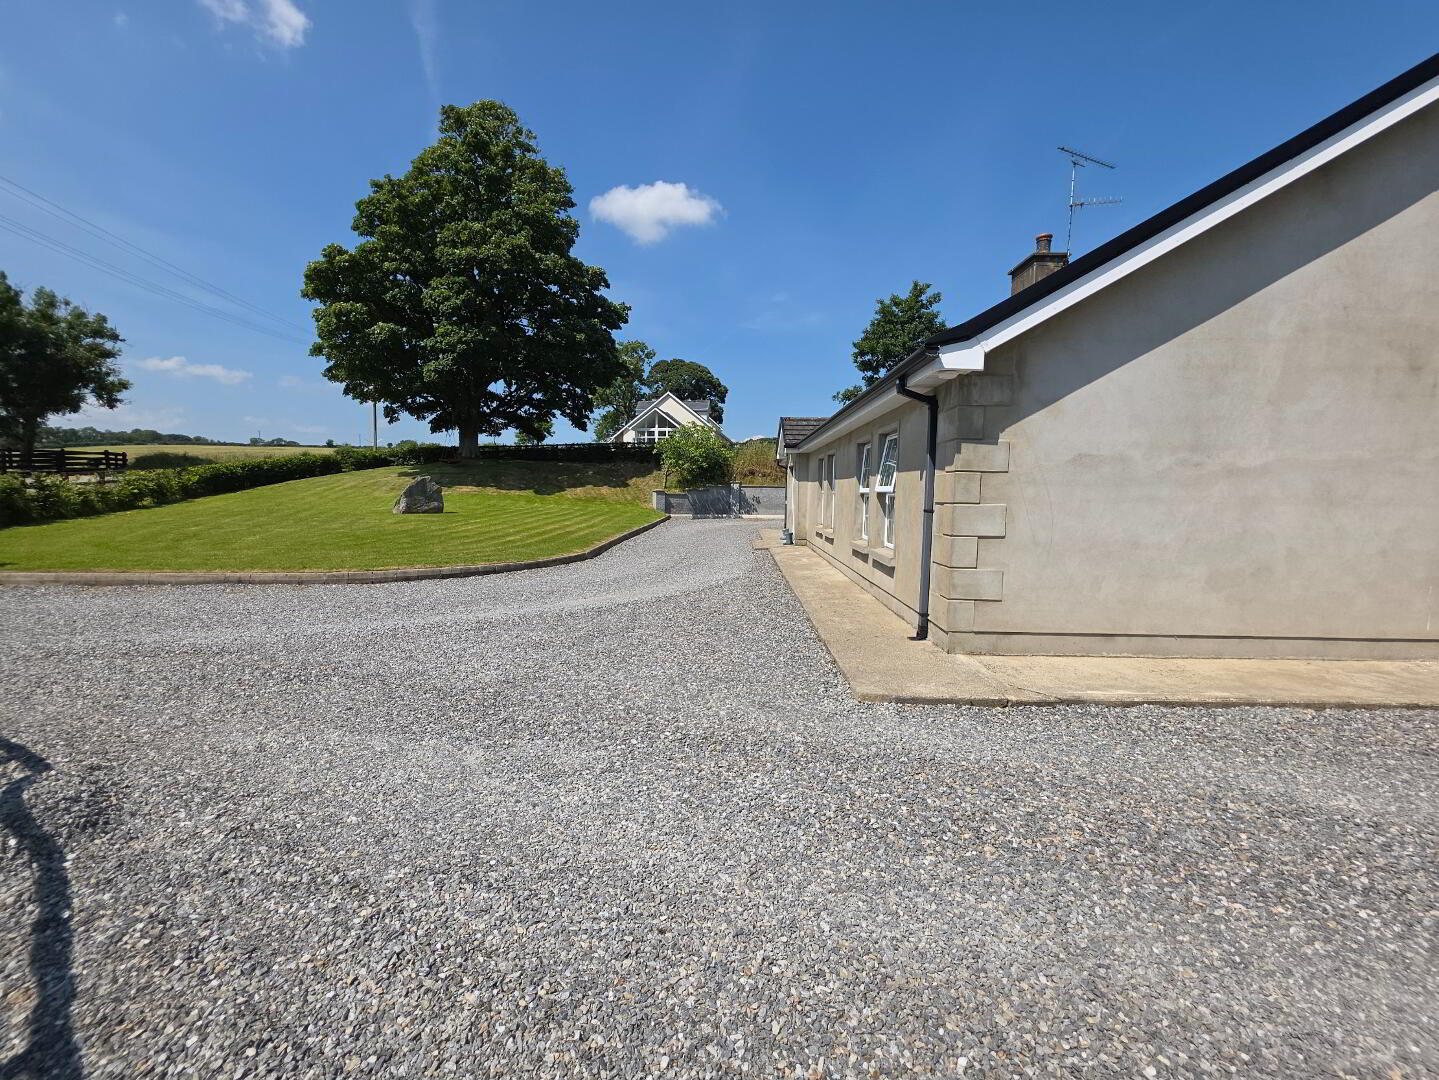
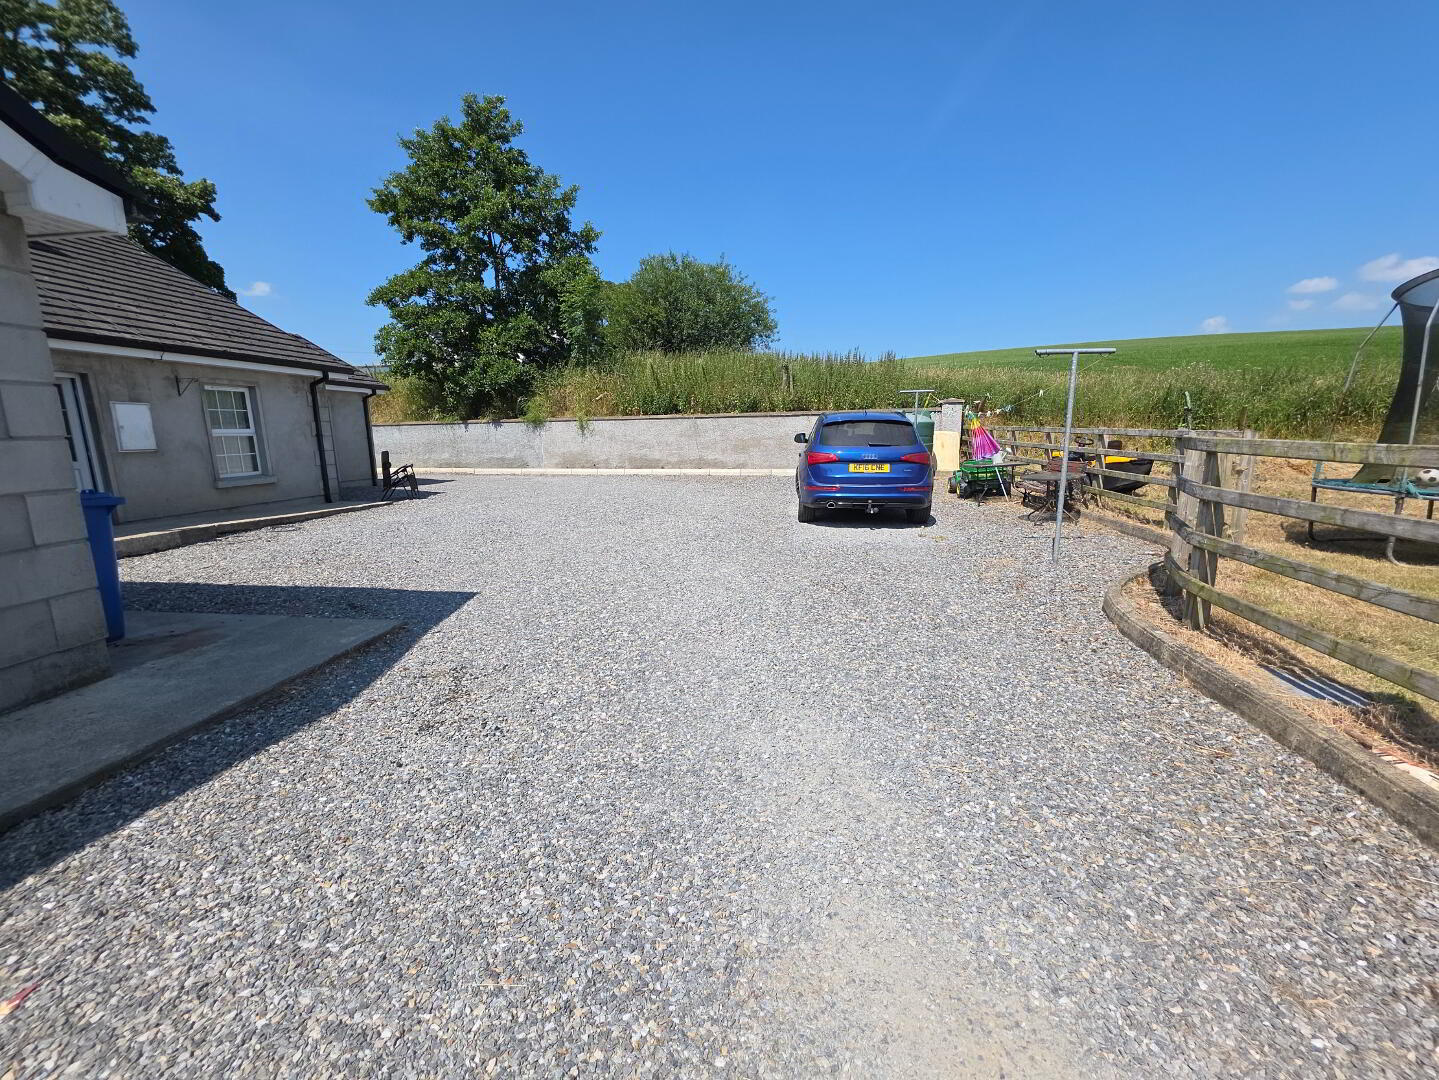
Stoned driveway with pillars at entrance, large garden to front, stoned area to rear which offers ample car parking space
PADDOCK: approximately 0.39 acre paddock to the rear, accessed via a separate laneway adjacent to 15 Drumeagle Road
FEATURES:
Important notice to purchasers: We have not tested any systems or appliances at this property. J Boggs, for themselves & for the vendors, whose agents they are, give notice that:- (1) The particulars are set out as a general outline for the guidance of intending purchasers and do not constitute part of an offer or contract, (2) All descriptions, dimensions, references to conditions & necessary permissions for use and occupation, & other details, are given in good faith & are believed to be correct, but any intending purchasers or tenants should not rely on them as statements or representations of fact, but must satisfy themselves by inspections or otherwise as to their correctness, (3) No person in the employment of J Boggs has any authority to make or give any representation or warranty in relation to this property.