
72a Ballyheather Road, Ballymagorry , Strabane, BT82 0LD
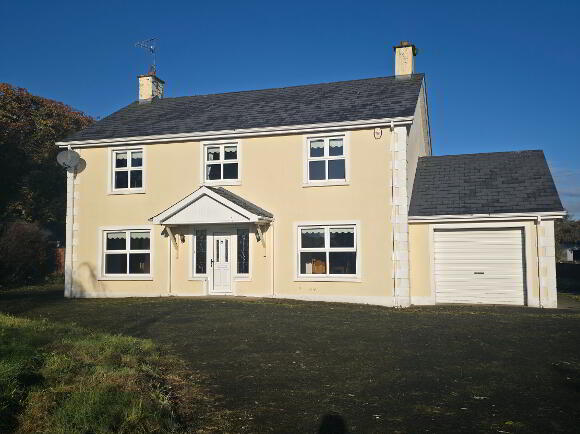
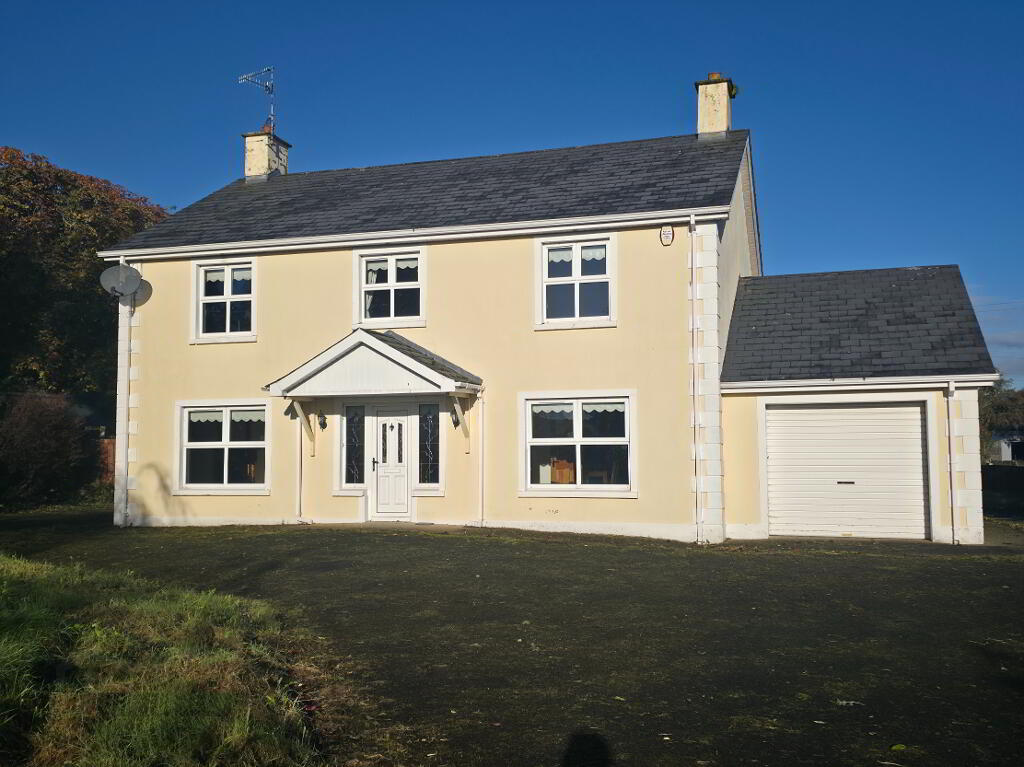
4 Bed Detached House For Sale
Asking price £235,000
Print additional images & map (disable to save ink)
Telephone:
028 7188 3504View Online:
www.jboggs.com/1134064Key Information
| Address | 72a Ballyheather Road, Ballymagorry , Strabane, BT82 0LD |
|---|---|
| Price | Asking price £235,000 |
| Style | Detached House |
| Bedrooms | 4 |
| Receptions | 2 |
| Bathrooms | 2 |
| Heating | Oil |
| EPC Rating | D63/C73 |
| Status | For sale |

Additional Information
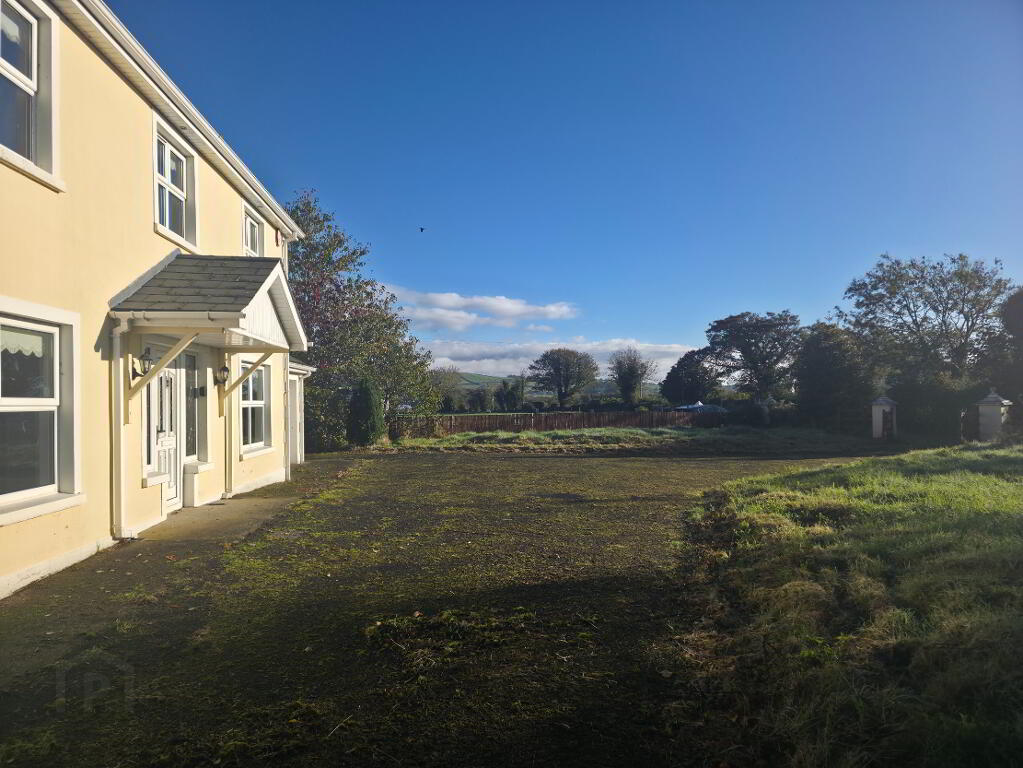
THIS DETACHED PROPERTY SITS IN THIS PEACEFUL AND RURAL COUNTRYSIDE LOCATION, A SHORT DRIVE FROM BALLYMAGORRY AND ONLY 5 MILES FROM STRABANE
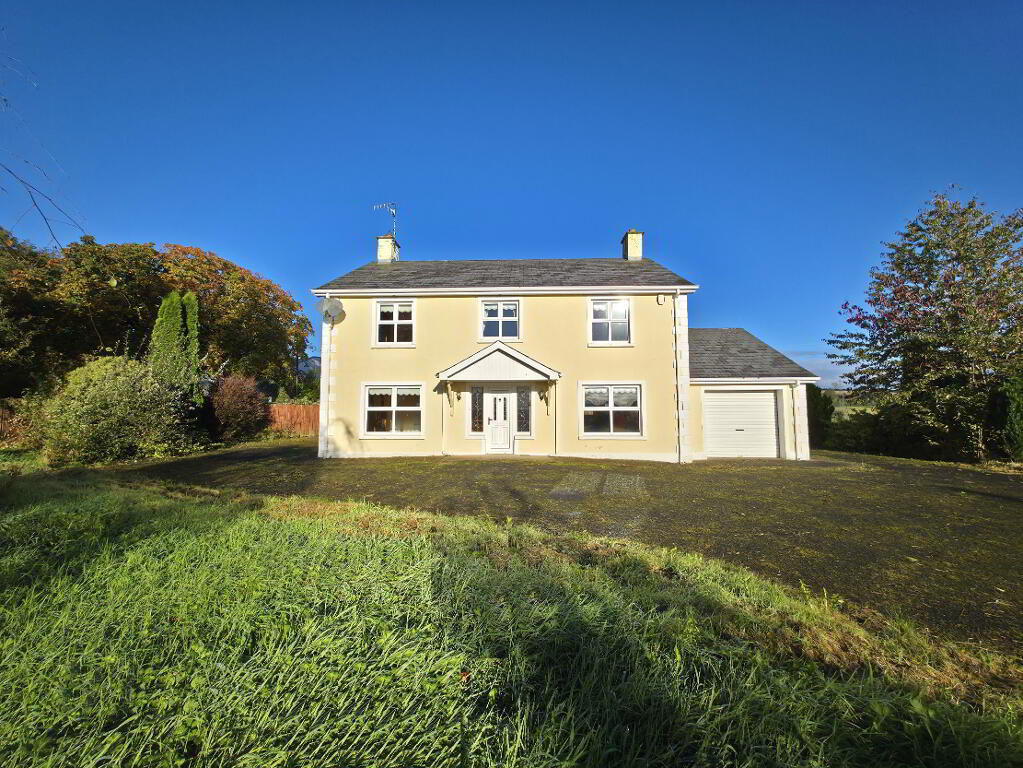
THIS SPACIOUS FAMILY HOME BENEFITS FROM 4 BEDROOMS (MAIN WITH ENSUITE FACILITIES) 2 RECEPTION ROOMS AND AN INTEGRAL GARAGE
Accommodation (All measurements are approximate and to the widest point)
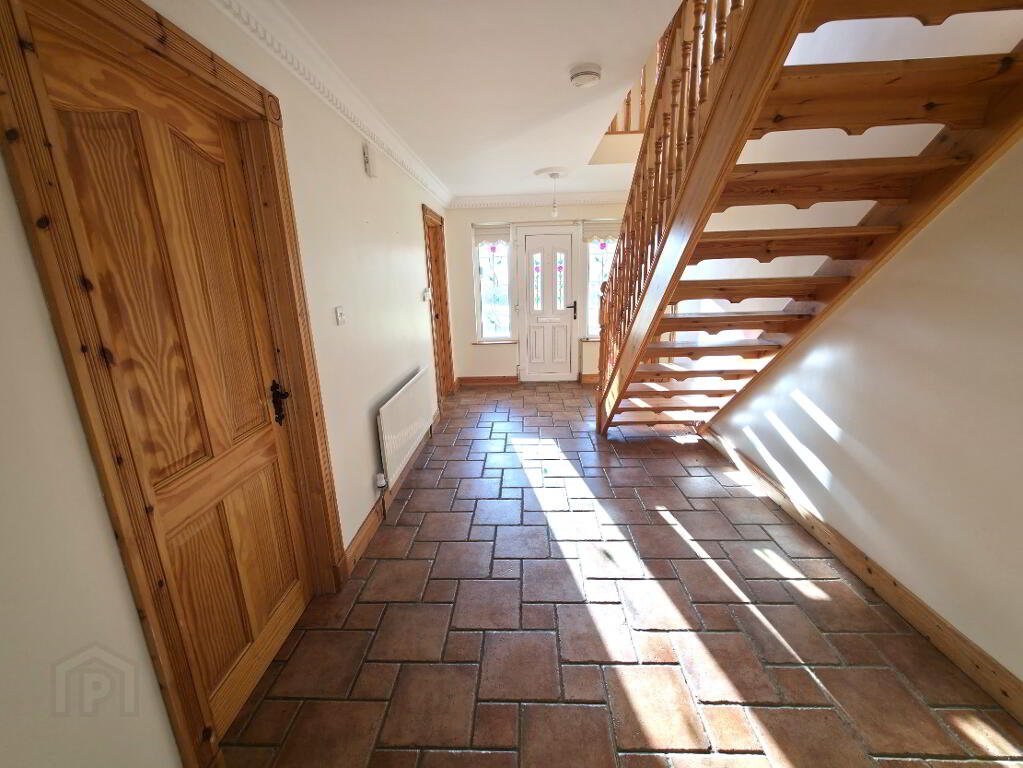
HALLWAY: 6.06m x 2.50m
Tiled flooring, 2 windows, 1 radiator, coving, ceiling roses x 2, telephone point, power points, door to:
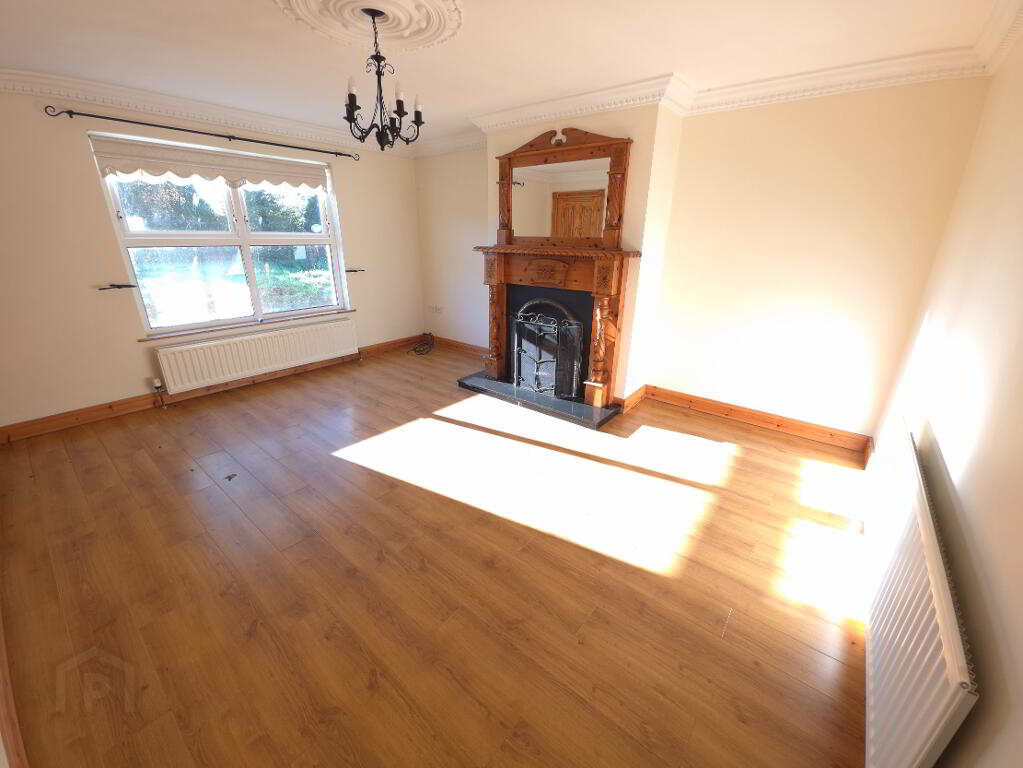
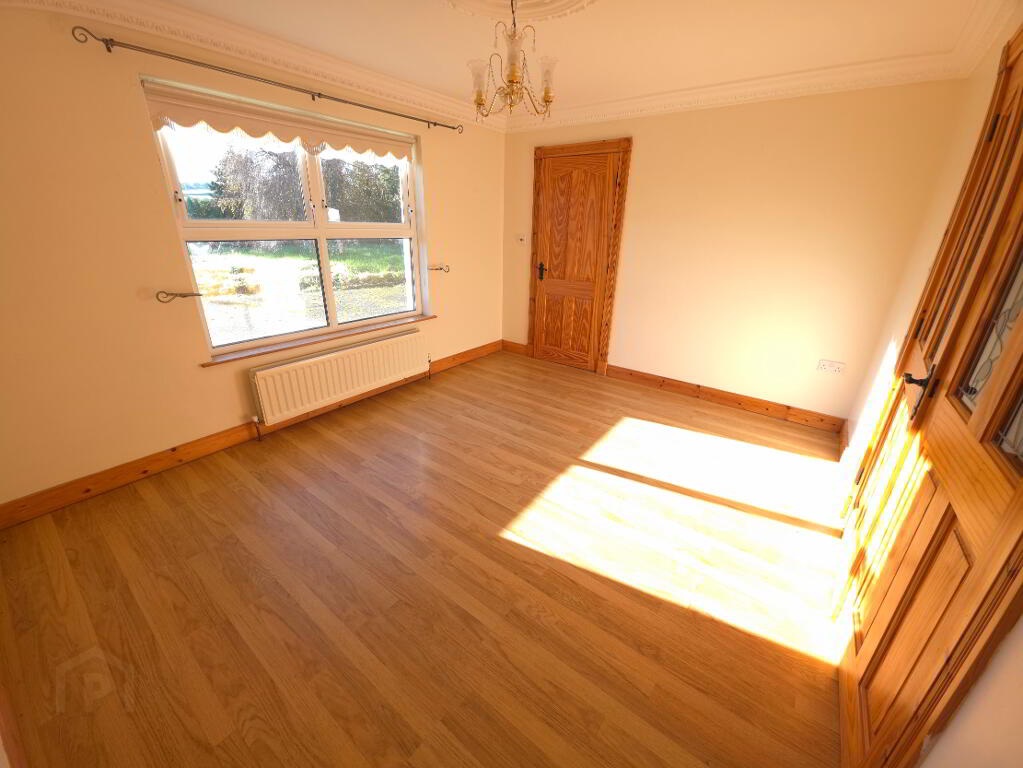
SITTING ROOM: 4.73m x 3.88m (to widest point)
Laminate wooden floor, fireplace, coving and ceiling rose, 1 window, 2 radiators, TV point, power points
LIVING ROOM: 4.01m x 3.28m
Laminate wooden floor, 1 window, 1 radiator, coving and ceiling rose, TV point, power points, double part glass panelled doors to:
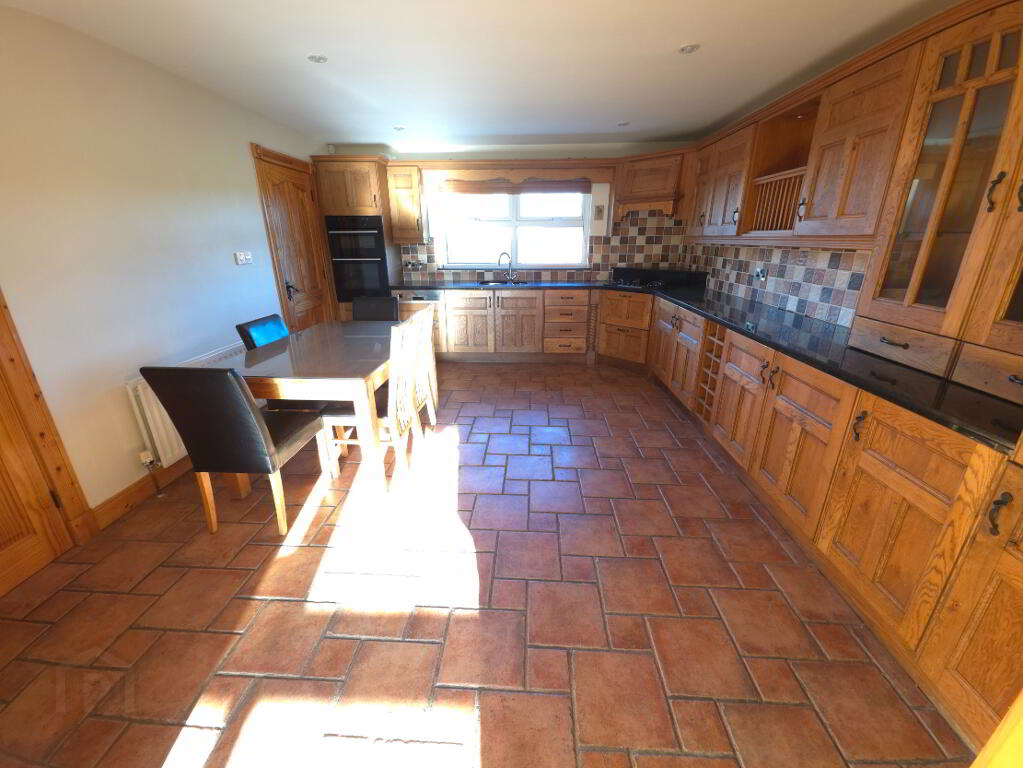
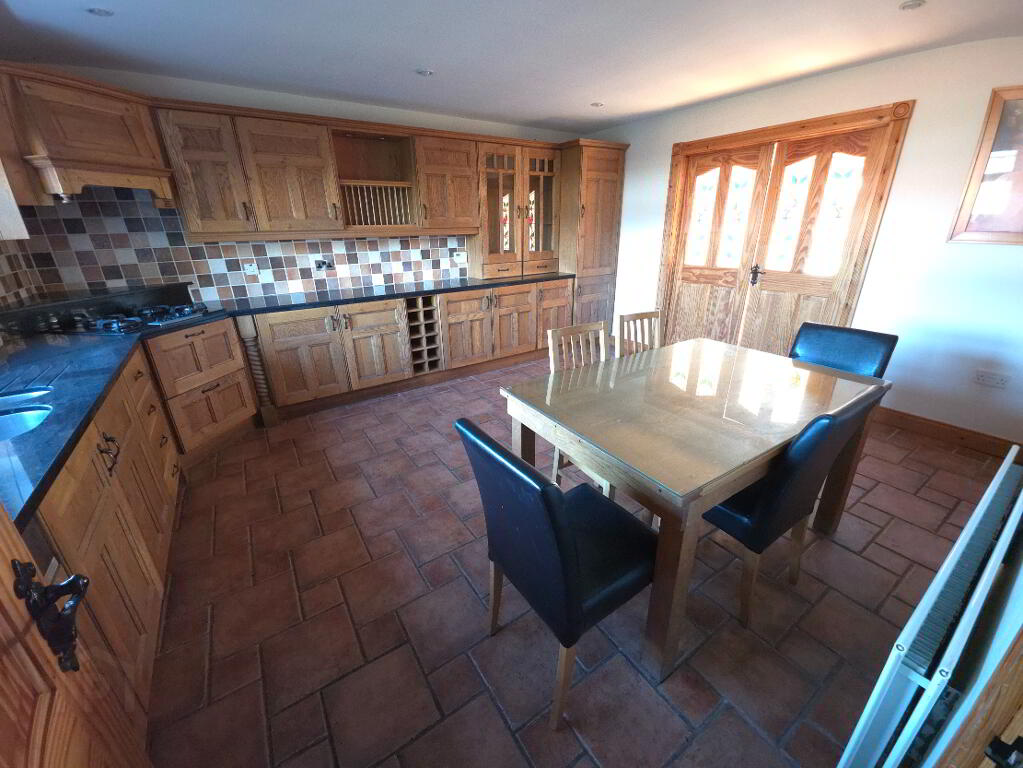
KITCHEN / DINING AREA: 4.82m x 4.00m
Tiled flooring, range of eye level and base units with granite worktop space over, sink unit and drainer, tiled splash backs, integrated gas hob with extractor fan over, integrated eye level double oven and grill, integrated dishwasher and fridge/freezer, 1 window, recessed downlights, power points, door to:
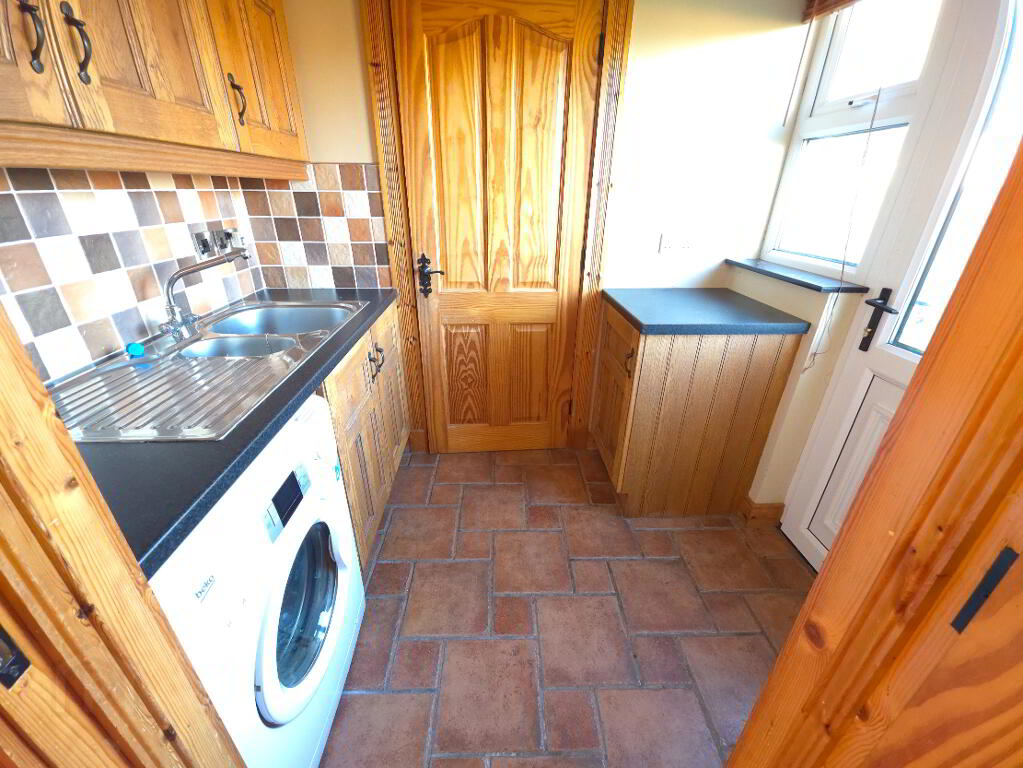
UTILITY: 2.26m x 1.56m
Tiled flooring, range of eye level and base units with worktop space over, plumbed for washing machine, stainless steel sink unit, tiled splashbacks, 1 window, 1 radiator, power points, door to rear, door to:
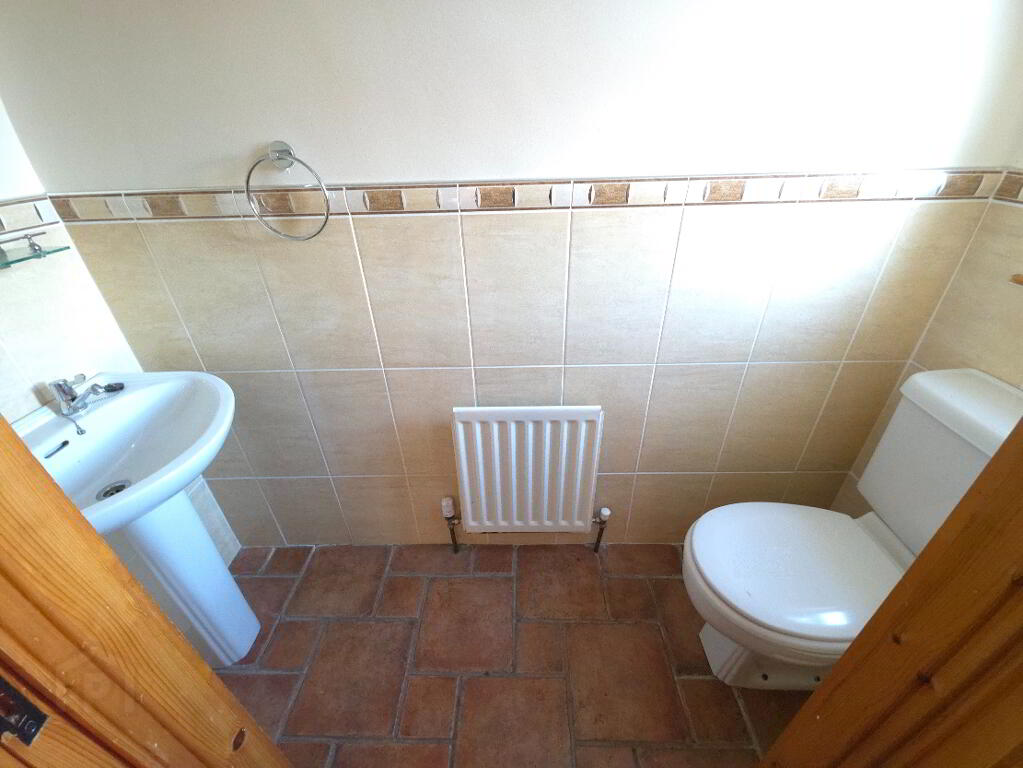
DOWNSTAIRS WC:2.17m x 0.77m
Tiled flooring, partly tiled walls, WC, wash hand basin, 1 window, 1 radiator
LANDING: Pine staircase, solid wooden flooring, hotpress, roof space access, 1 window, 1 radiator, power points, door to:
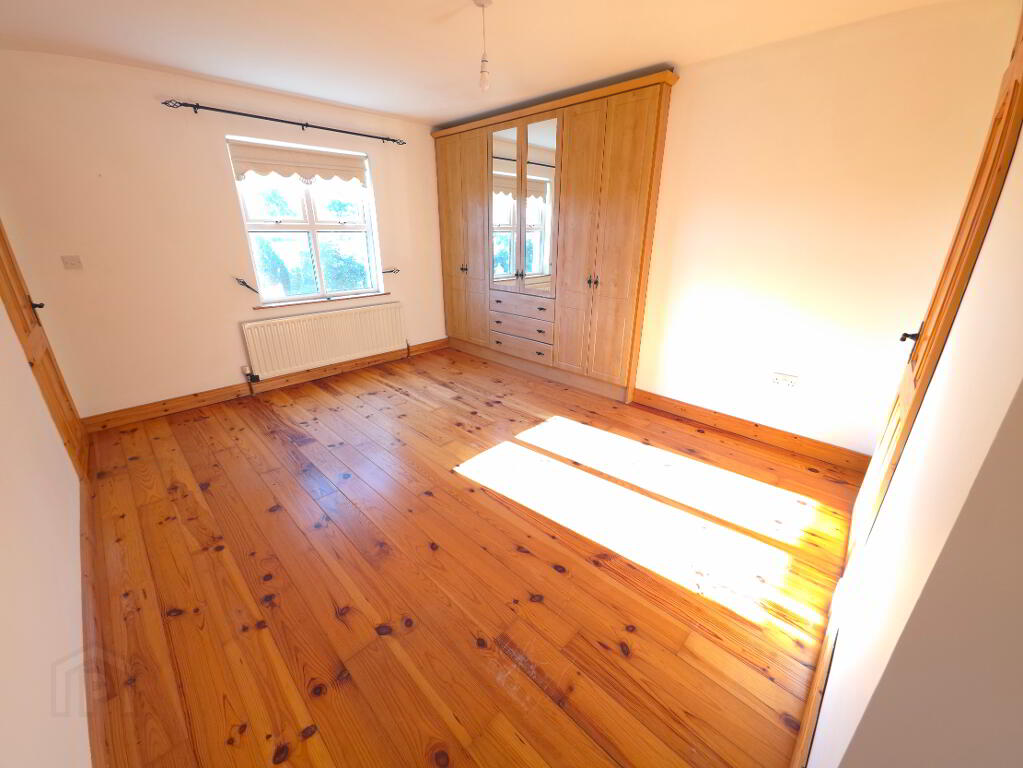
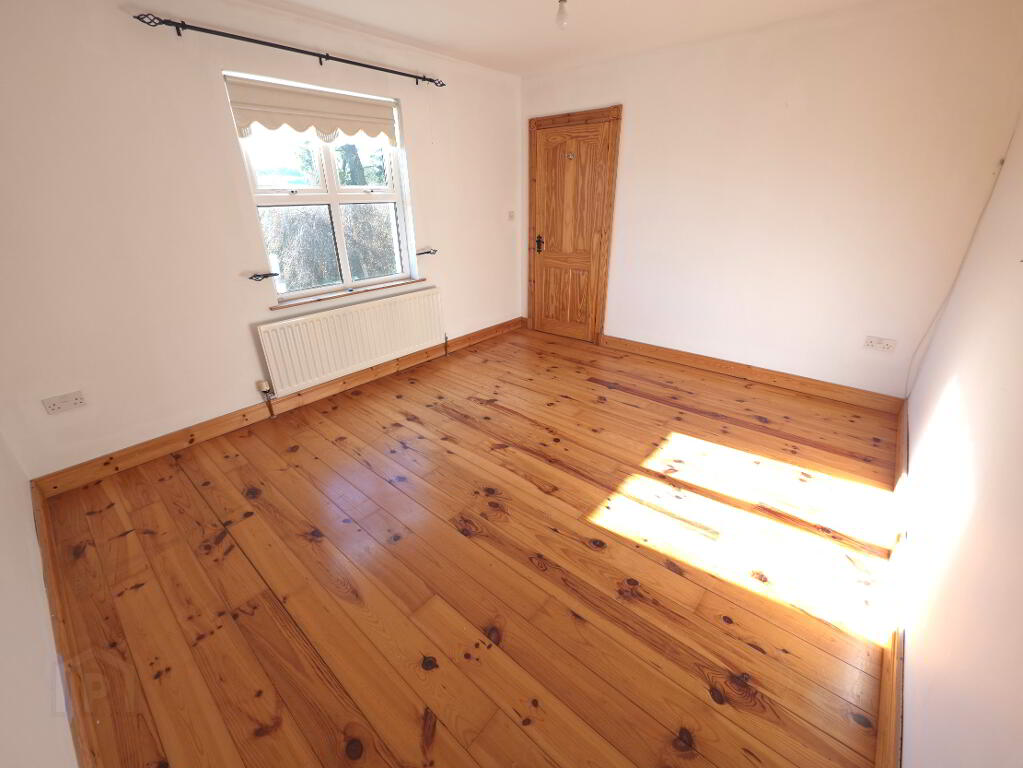
BEDROOM 1: 4.52m x 3.43m
Solid wooden flooring, built-in wardrobe space, 1 window, 1 radiator, telephone point, power points, door to:
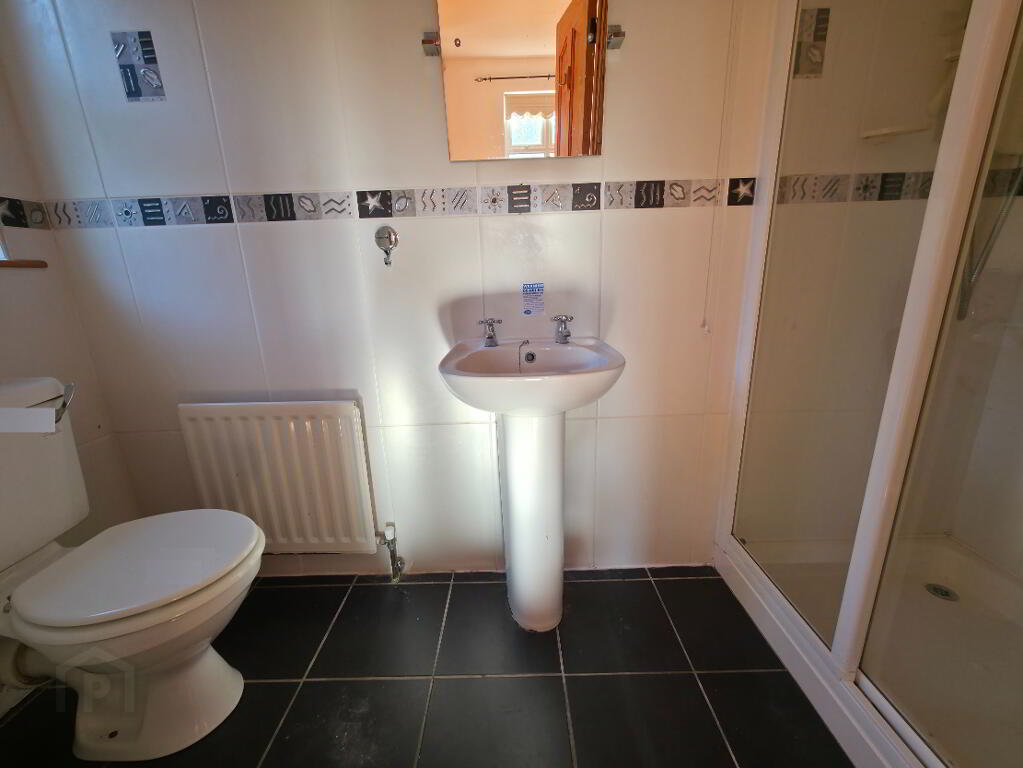
ENSUITE: 1.96m x 1.05m
Tiled flooring, tiled walls, WC, wash hand basin, tiled shower cubicle with electric shower unit, 1 window, 1 radiator
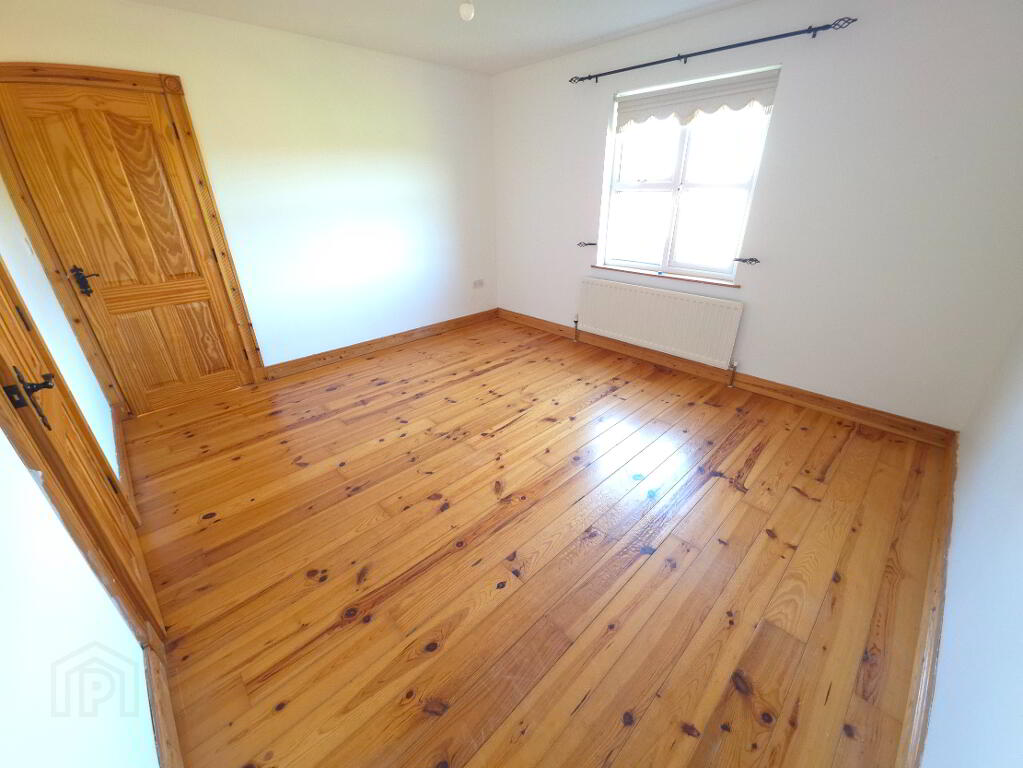
BEDROOM 2: 4.02m x 3.43m
Solid wooden flooring, built-in wardrobe space, 1 window, 1 radiator, power points
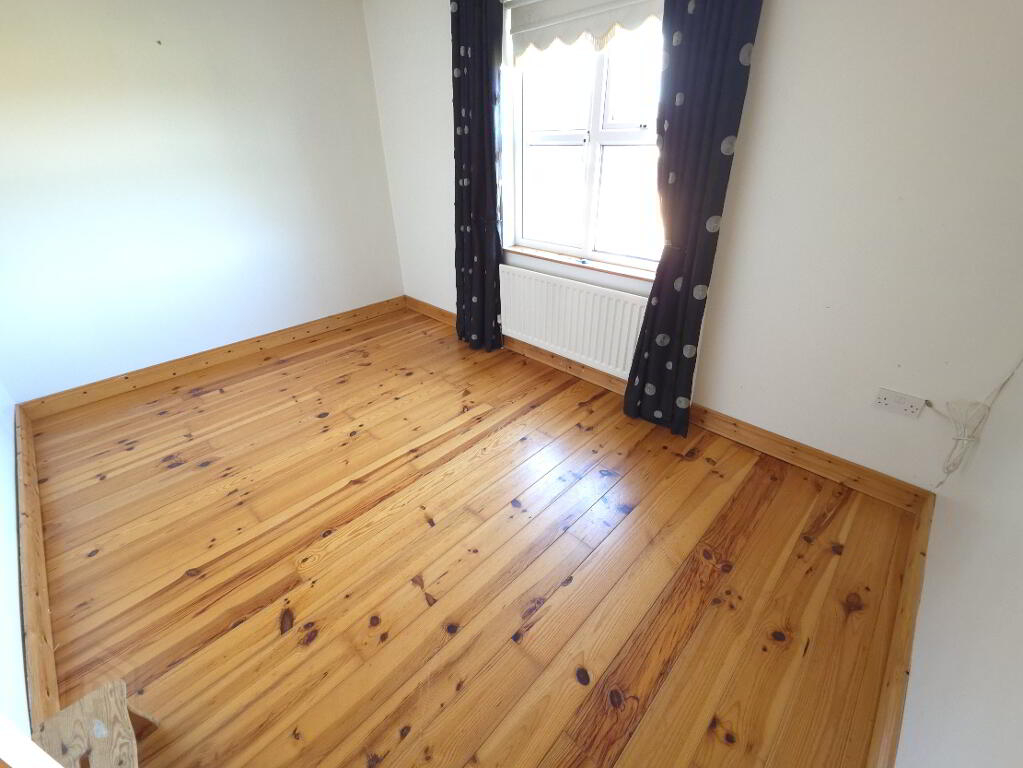
BEDROOM 3: 4.02m x 3.57m
Solid wooden flooring, built-in wardrobe space, 1 window, 1 radiator, power points
BEDROOM 4: 3.87m x 2.68m
Solid wooden flooring, 1 window, 1 radiator, power points
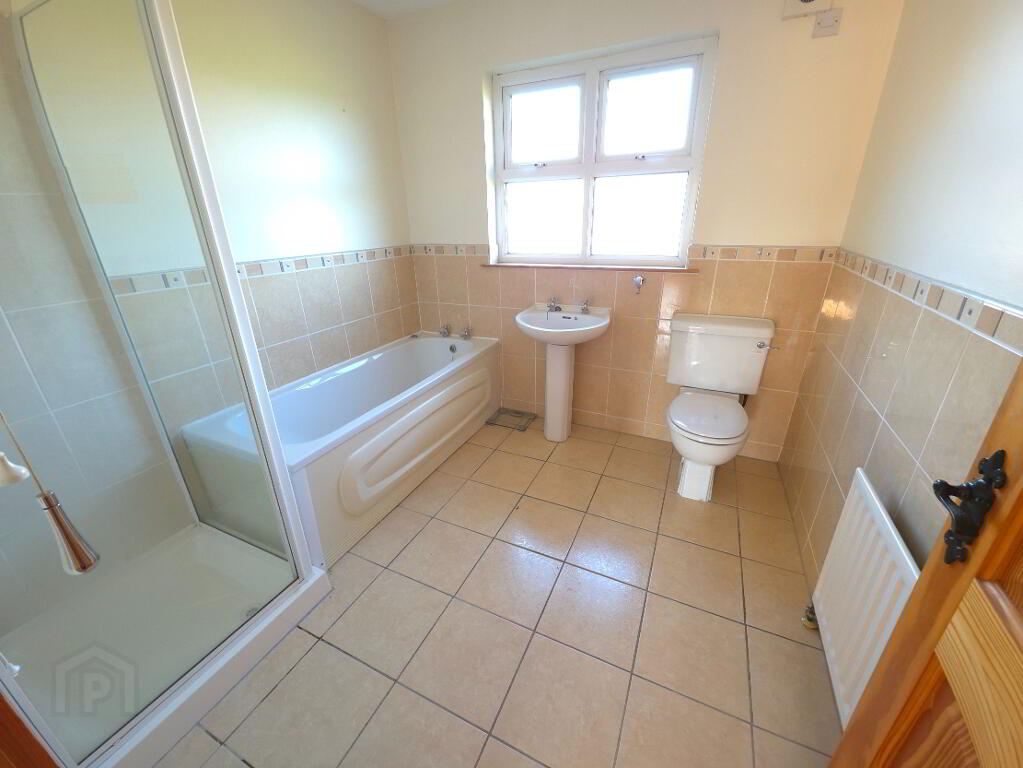
BATHROOM: 2.49m x 2.47m
Tiled floor, partly tiled walls, WC, wash hand basin, bath, tiled shower cubicle with electric shower unit, 1 window, 1 radiator
GARAGE: 7.19m x 3.41m
Concrete flooring, pedestrian access, manual push-up roller door, 1 window, power points
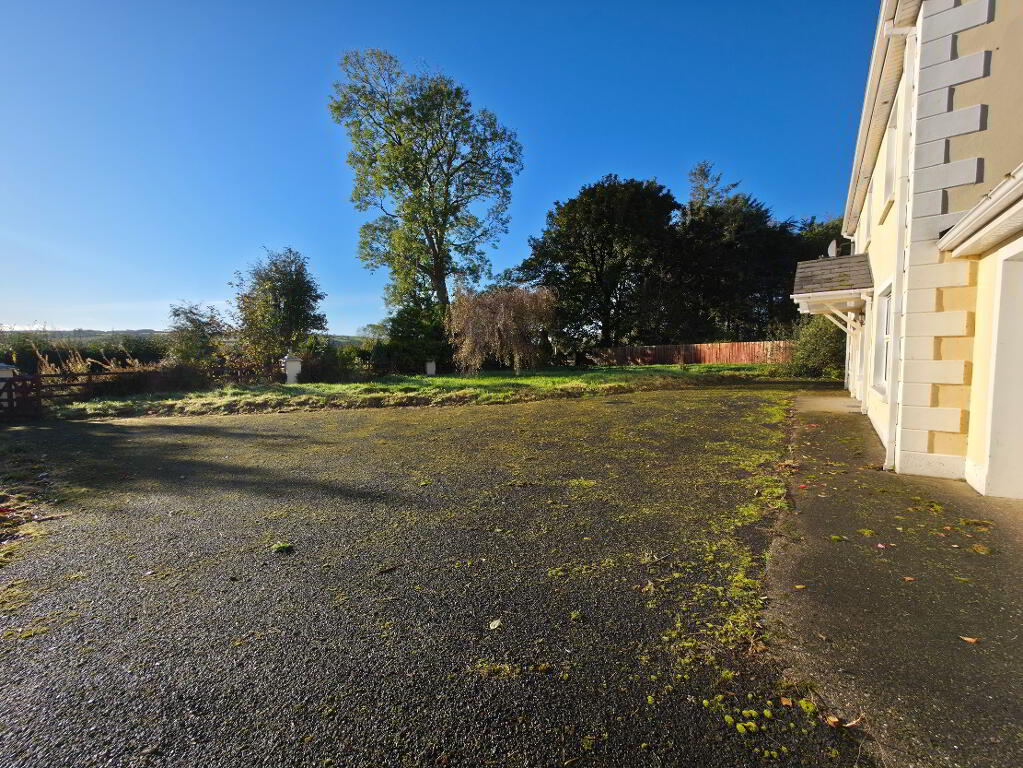
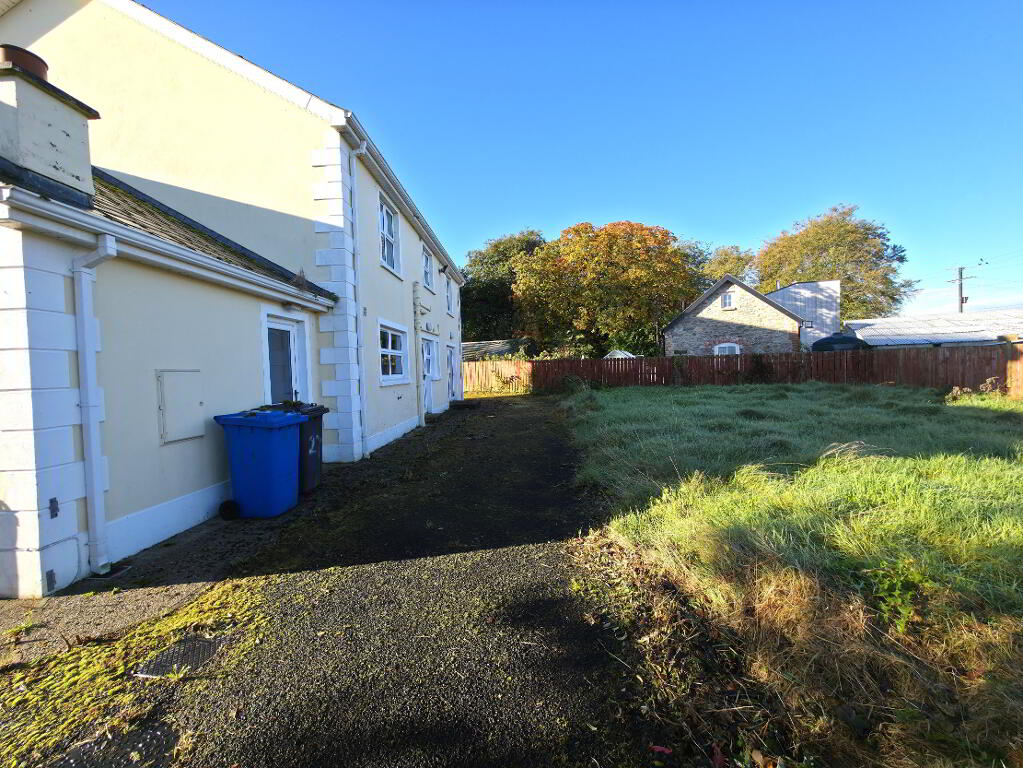
OUTSIDE: Tarred driveway offering ample space for car parking, garden to front and rear, enclose site with ranch-style gates at entrance
FEATURES:
- Detached property with 4 bedroom (main with ensuite facilities) and 2 reception room
- Garage
- Oil fired central heating (not tested)
- PVC double glazed windows and doors
- Tarred driveway with garden to front and rear
- Located in a rural area, yet close to Ballymagorry and only 5 miles from Strabane
- EPC rating D63
- No chain
- Sold as seen
- **Please note that any services, heating system or appliances have not been tested, and no warranty can be given or implied as to their working order**
Important notice to purchasers: We have not tested any systems or appliances at this property. J Boggs Estate Agent, for themselves and for the vendors of this property, whose agents they are, give notice that:- (1) The particulars are set out as a general outline for the guidance of intending purchasers and do not constitute part of an offer or contract, (2) All descriptions, dimensions, references to conditions and necessary permissions for use and occupation, and other details, are given in good faith and are believed to be correct, but any intending purchasers or tenants should not rely on them as statements or representations of fact, but must satisfy themselves by inspections or otherwise as to their correctness, (3) No person in the employment of J Boggs Estate Agents has any authority to make or give any representation or warranty in relation to this property.
-
J Boggs
028 7188 3504
Photo Gallery
Location
