
37 Rossdowney Road, Kilfennan, Londonderry, BT47 5PB
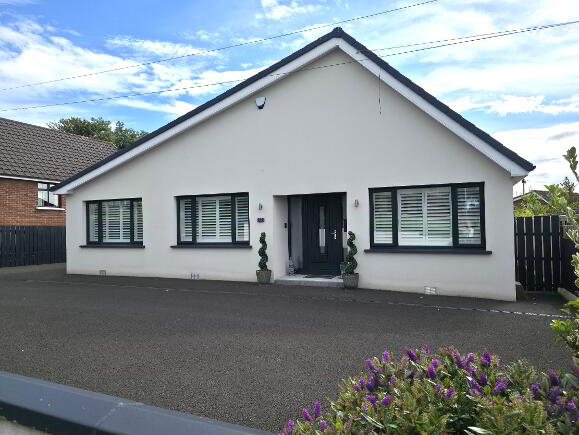
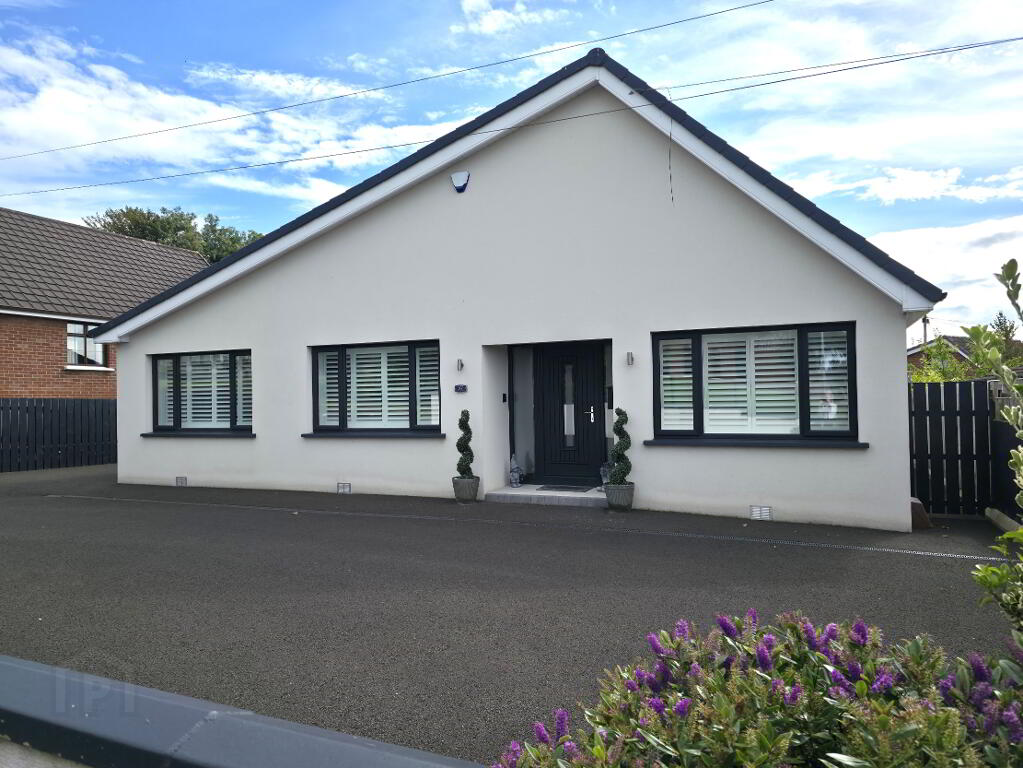
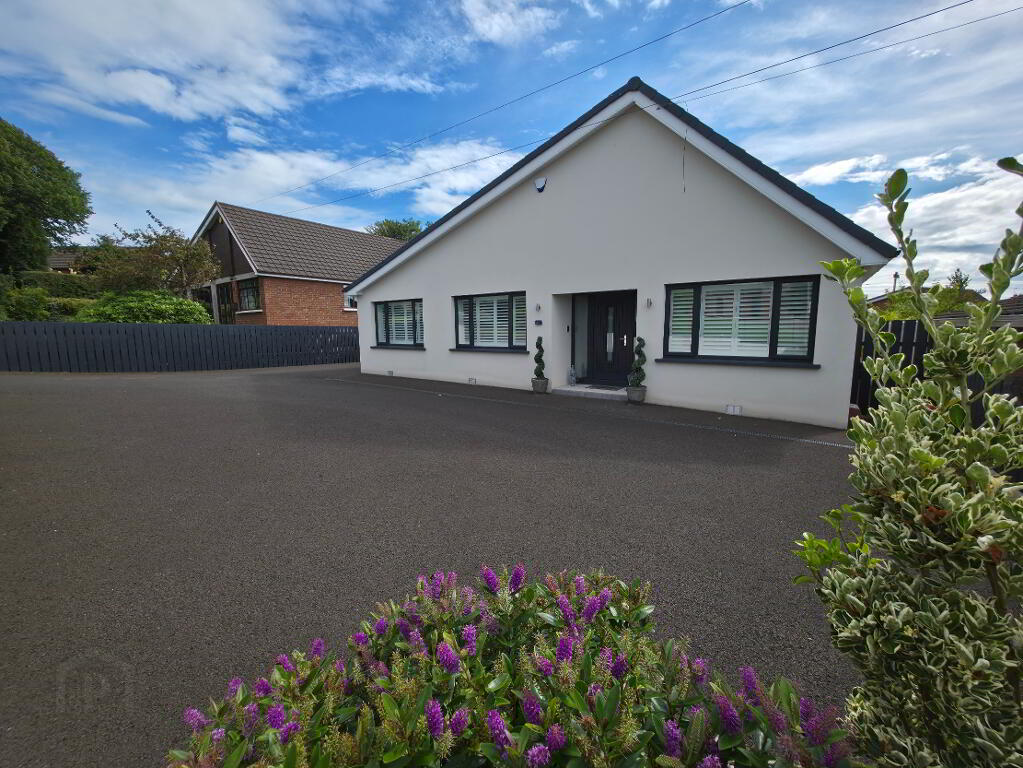
3 Bed Detached Bungalow For Sale
£330,000
Print additional images & map (disable to save ink)
Telephone:
028 7134 6612View Online:
www.jboggs.com/1104819Key Information
| Address | 37 Rossdowney Road, Kilfennan, Londonderry, BT47 5PB |
|---|---|
| Price | Last listed at Offers over £330,000 |
| Style | Detached Bungalow |
| Bedrooms | 3 |
| Receptions | 1 |
| Bathrooms | 2 |
| Heating | Gas |
| EPC Rating | C74/C80 |
| Status | Sale Agreed |

Additional Information
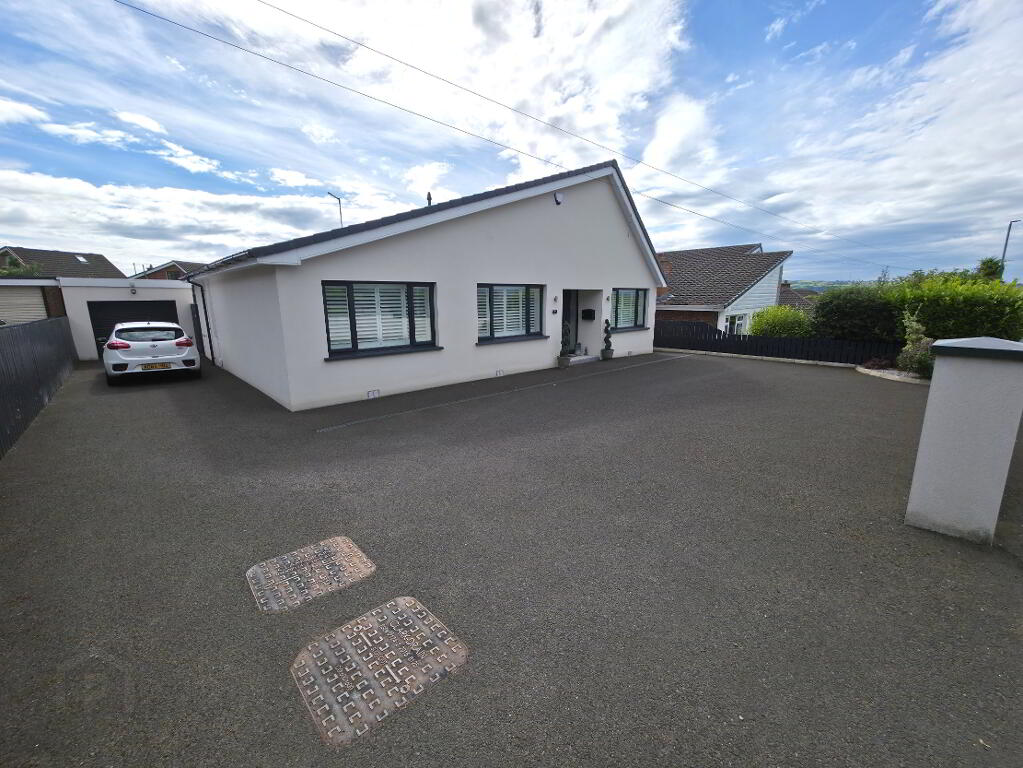
THIS STUNNING DETACHED BUNGALOW WITH A DETACHED GARAGE IS SITUATED IN THIS MOST POPULAR AND SOUGHT-AFTER RESIDENTAL AREA OF THE CITY, CLOSE TO ALTNAGELVIN HOSPITAL, LISNAGELVIN AND CRESENT LINK RETAIL PARK, SCHOOLS AND LOCAL AMENITIES
RECENTLY FULLY REFURBISHED, THIS FAMILY HOME IS FINISHED TO A VERY HIGH SPECIFICATION AND IS SURE TO TICK THE BOXES FOR TODAY’S MODERN REQUIREMENTS
ACCOMMODATION (All measurements are approximate and to the widest point)
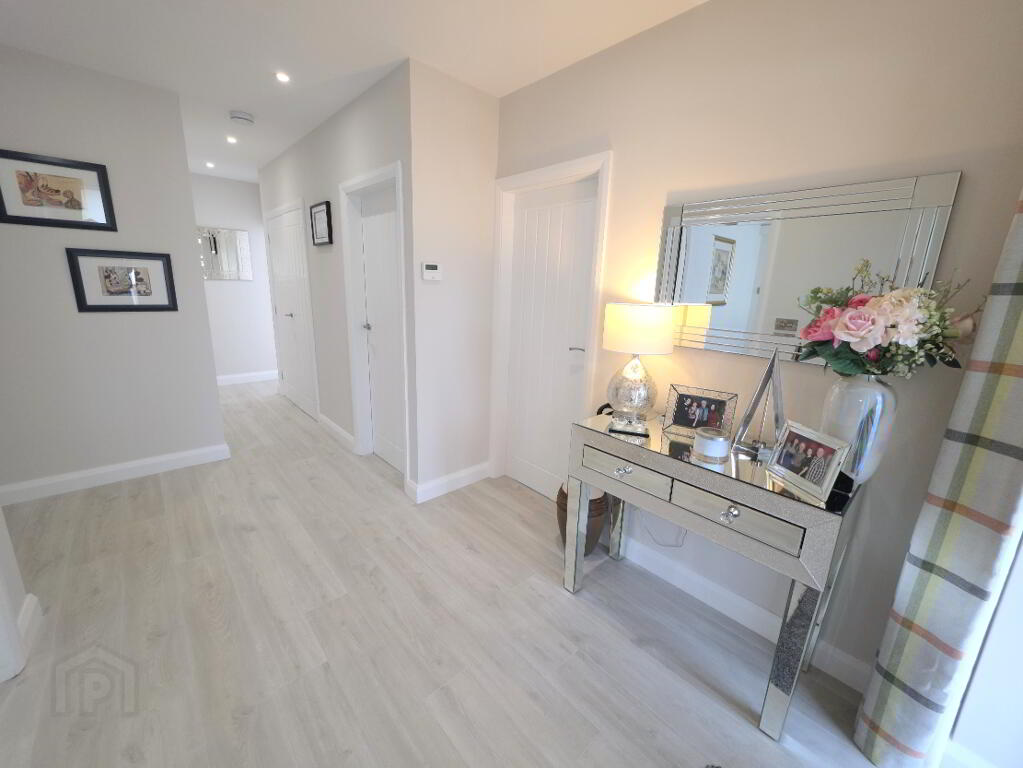
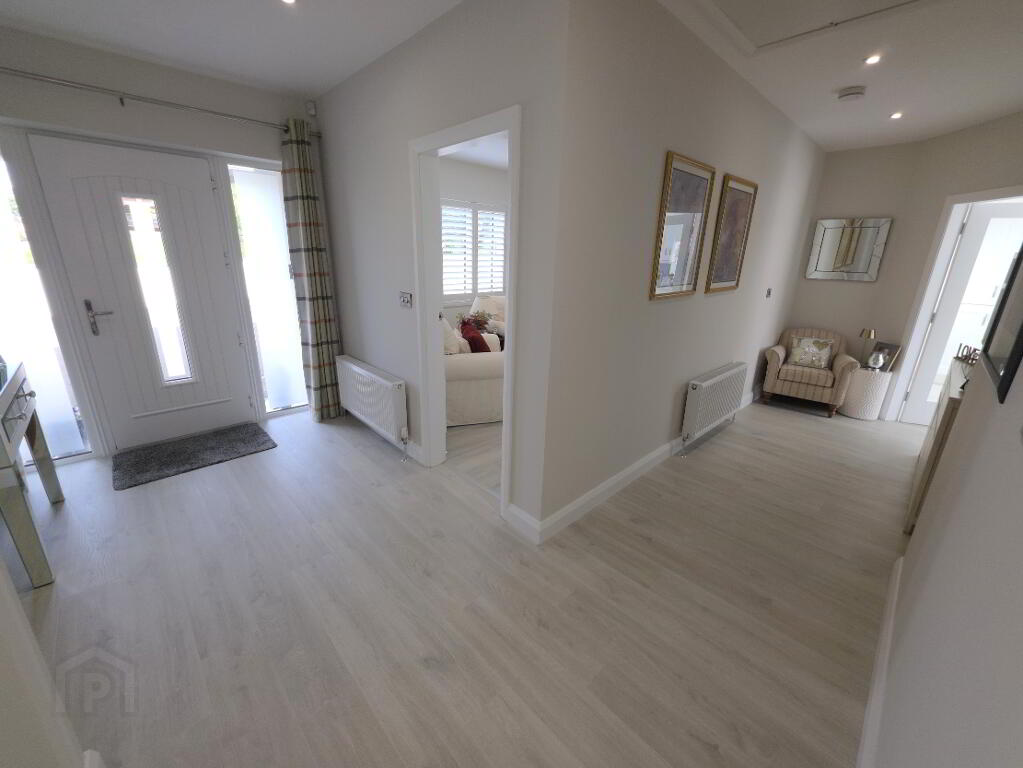
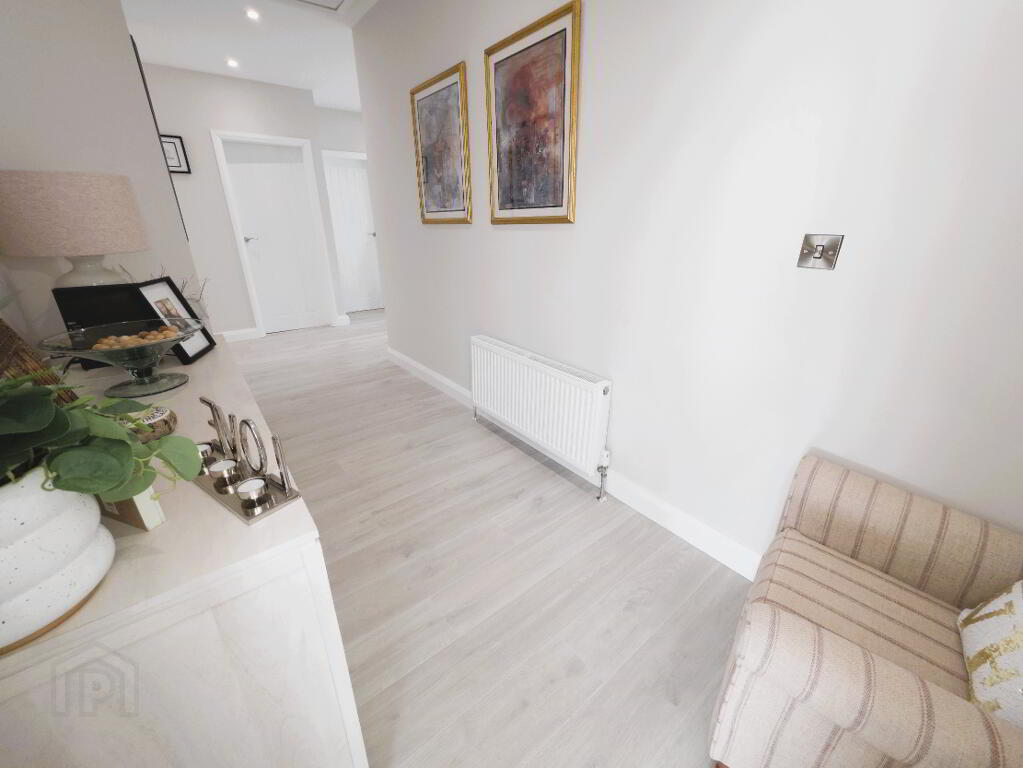
HALLWAY: Laminate wooden floor, hotpress/storage, roof space access, recessed downlights, 2 radiators, power points, door to:
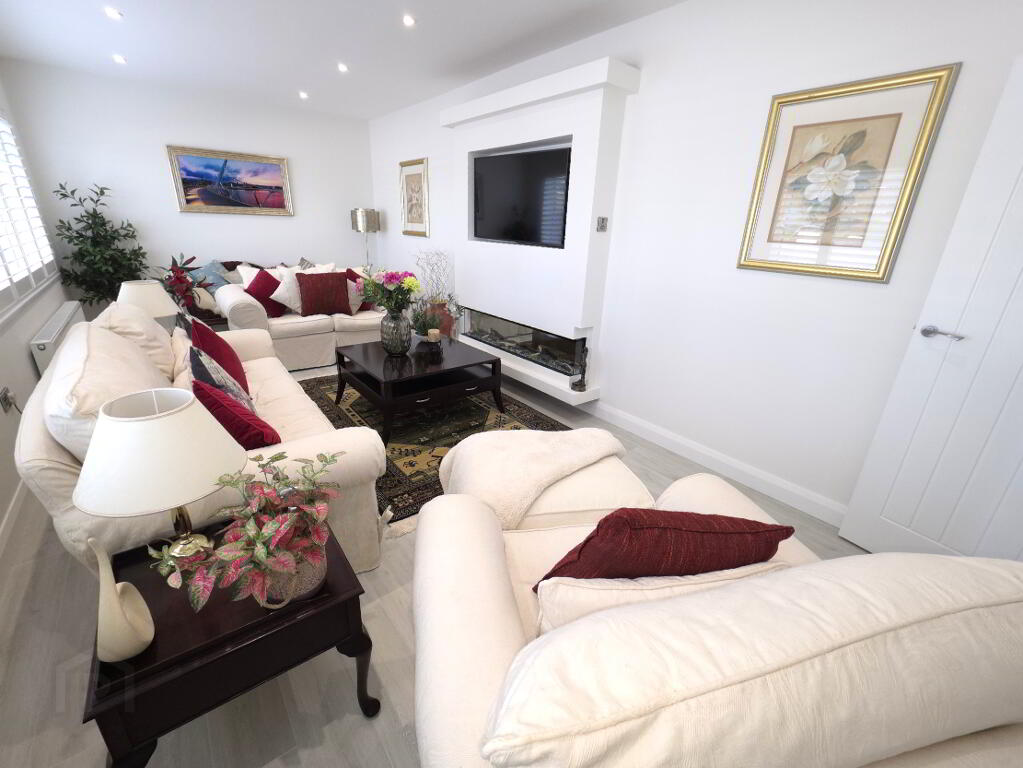
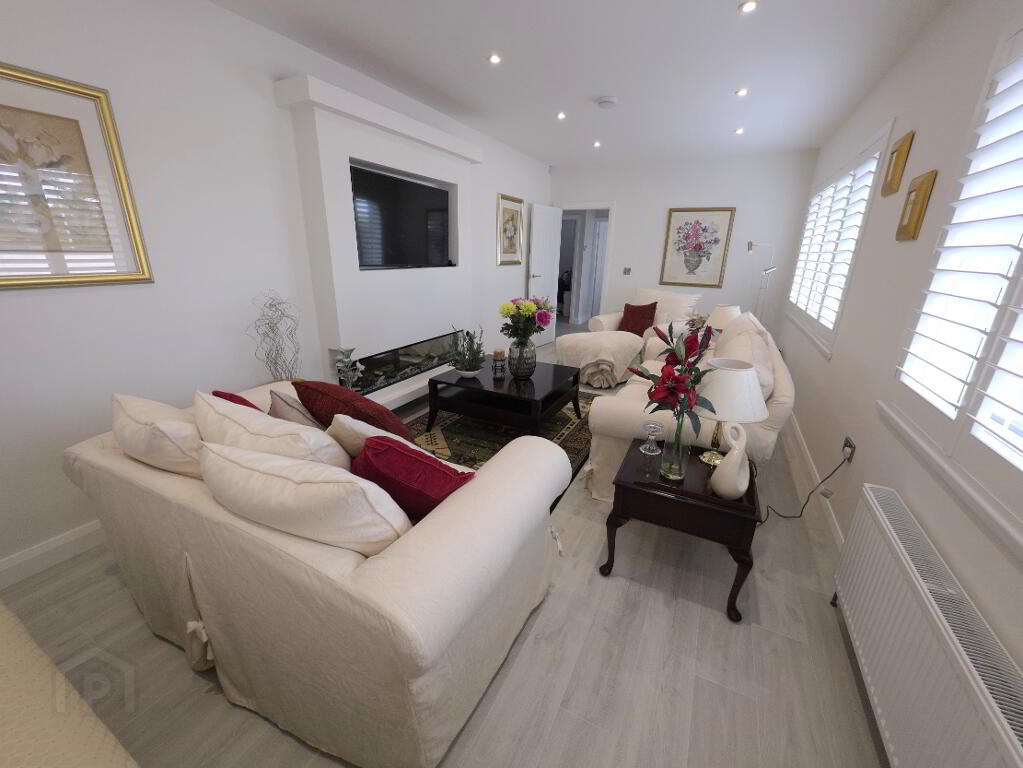
LIVING ROOM: 6.61m x 3.23m
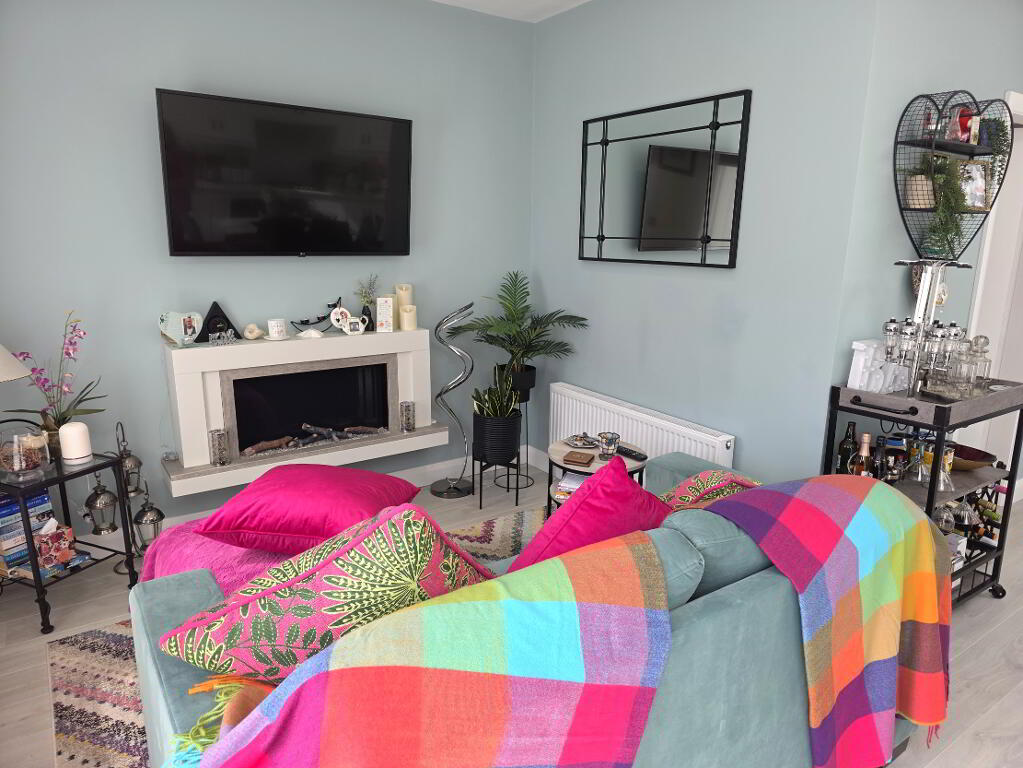
Laminate wooden floor, media wall with feature electric fire unit, recessed downlights, 2 windows with white Planation shutters, 2 radiators, power points
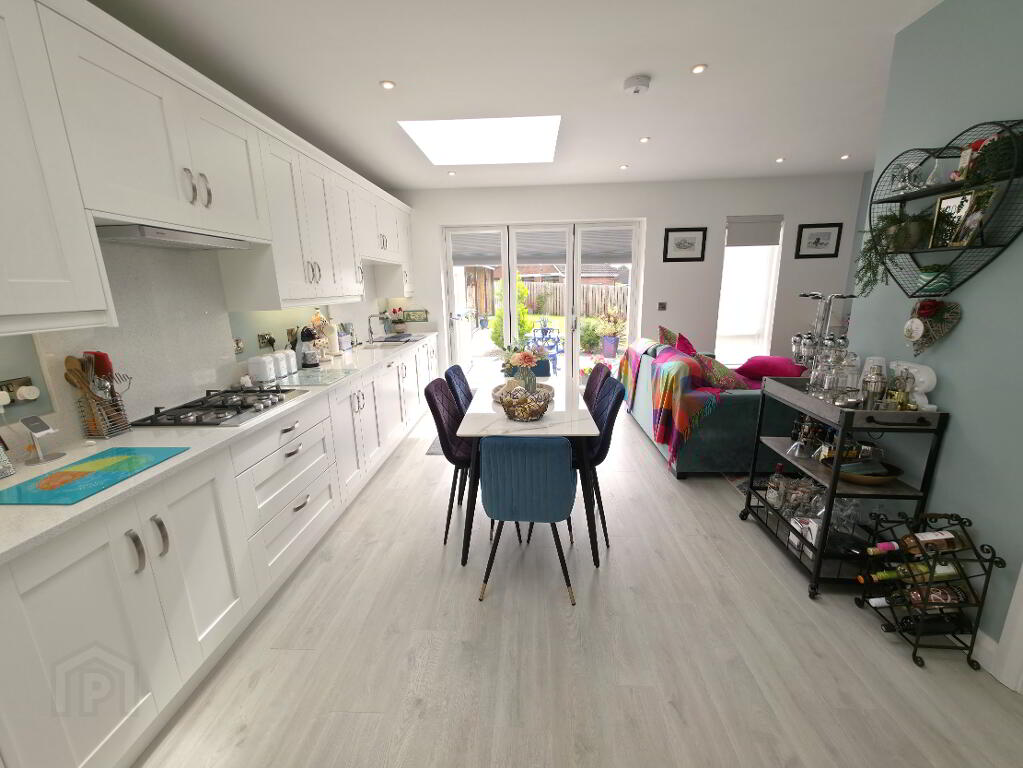
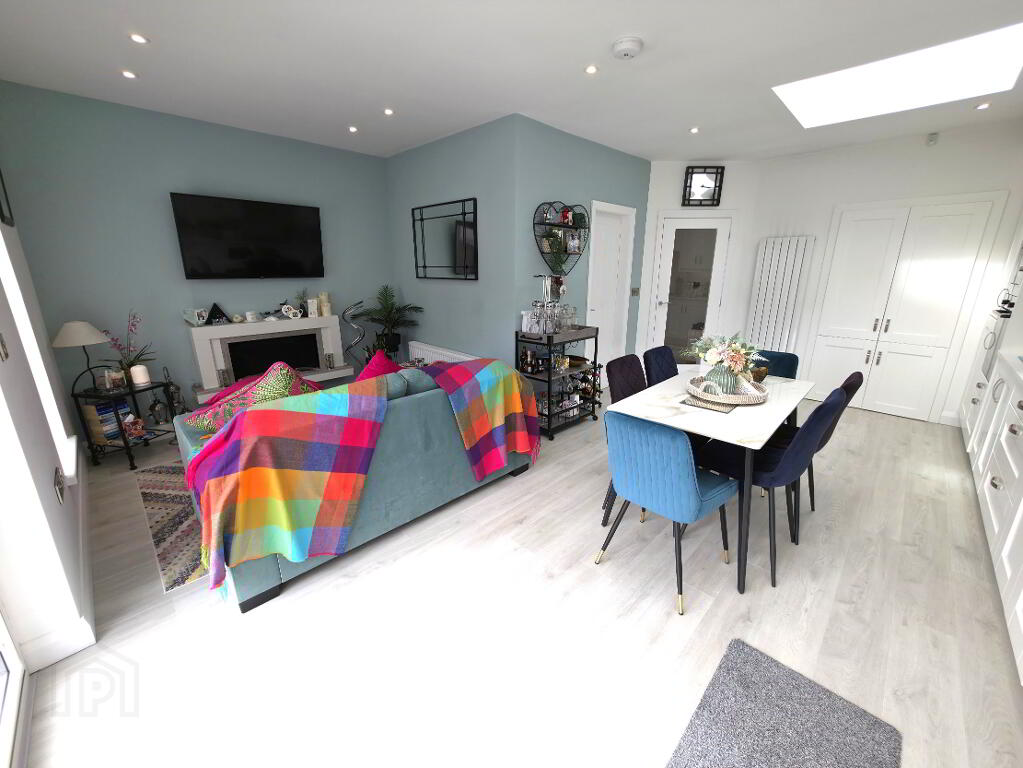
OPEN PLAN KITCHEN / DINING / LIVING AREA: 5.83m X 5.48 (to widest point)
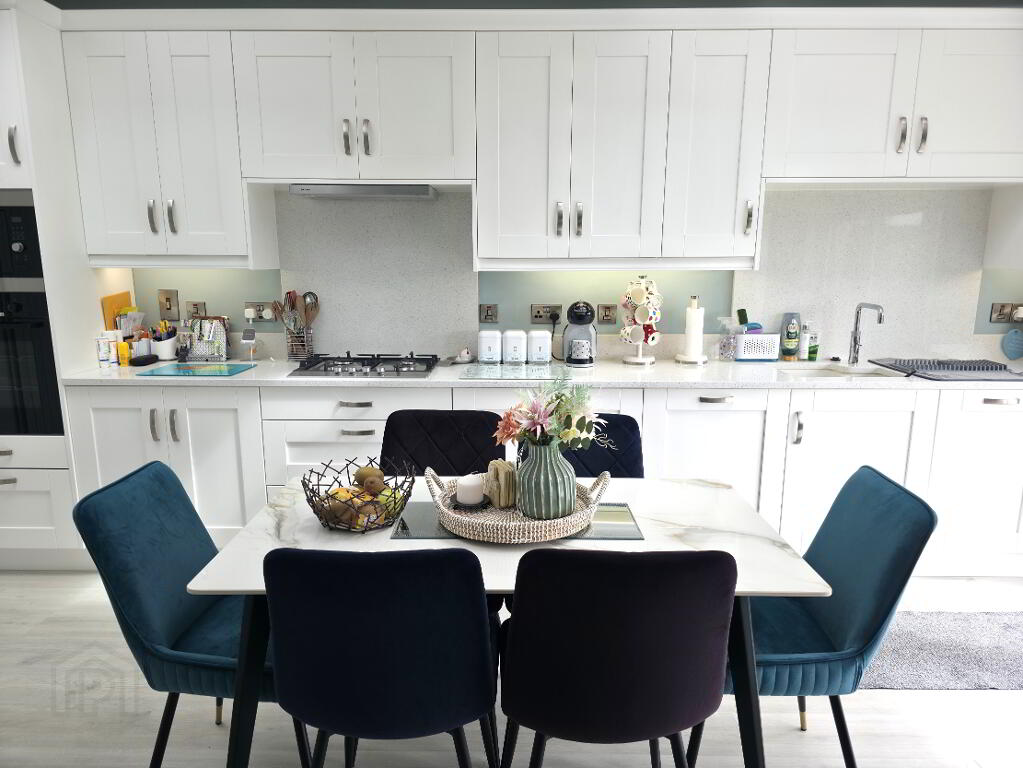
Laminate wooden floor, extensive range of contemporary style eye and base units with white Quartz worktop, tiled splashback, sink unit with Quooker tap, eye level Bosch oven and grill, eye level Hotpoint microwave, gas hob with extractor fan over, integrated dishwasher, integrated fridge/freezer, integrated pull out waste and recycling bins, walk-in larder unit with shelving, sensor lighting and power points, recessed downlights, 2 skylight windows, 1 window with roller blinds, feature wall with electric fire in living area, Bifold patio doors with pull down blinds, 1 white vertical design radiator, power points, door to rear patio, door to:
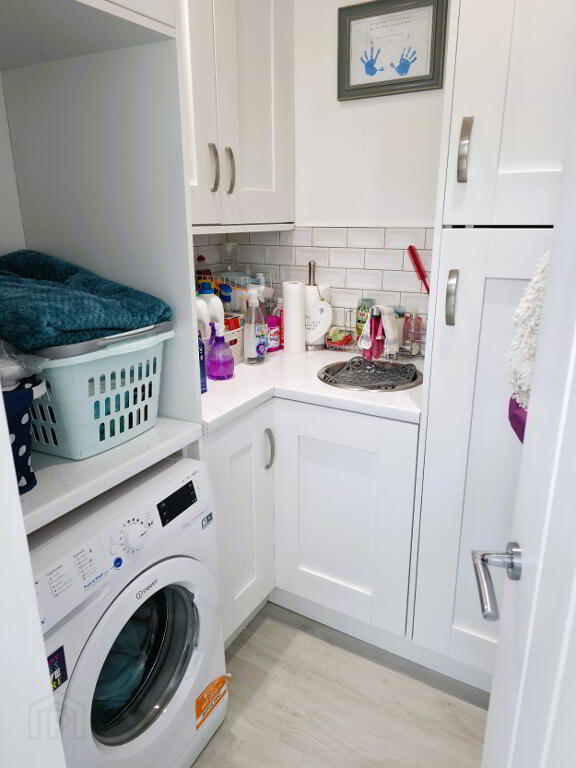
UTILITY ROOM: 1.82m x 1.69m
Laminate wooden floor, eye level and base units with worktop space over, stainless steel sink, tiled splashbacks, tall unit for storage, space for washing machine and tumble dryer, 1 radiator, power points
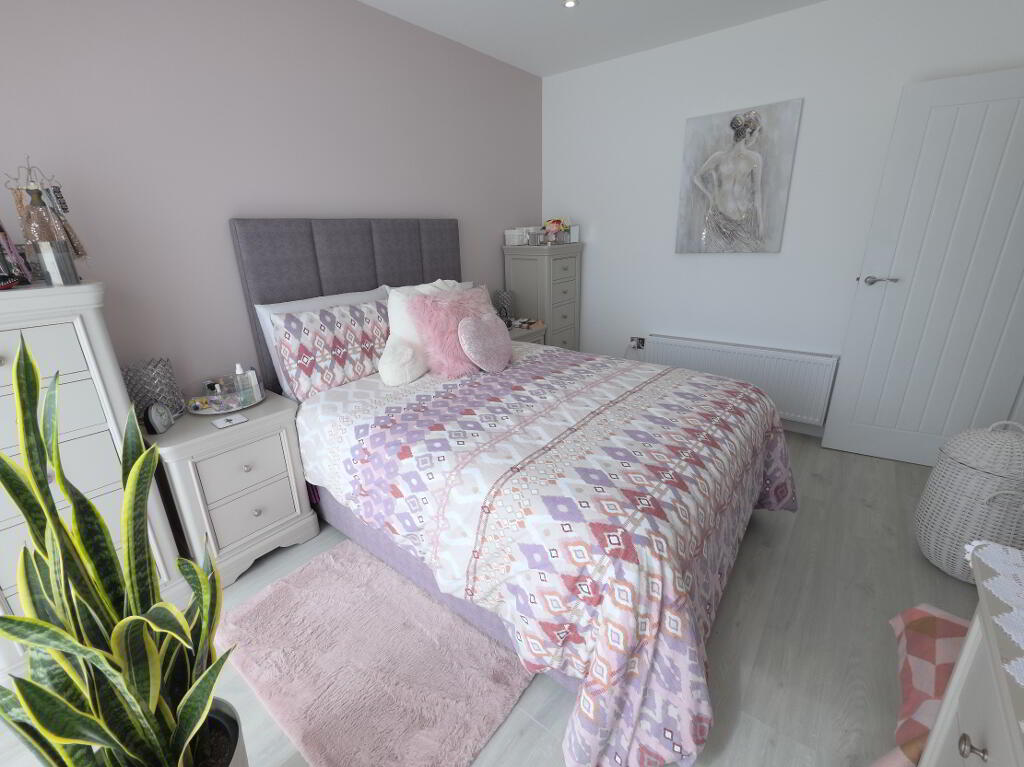
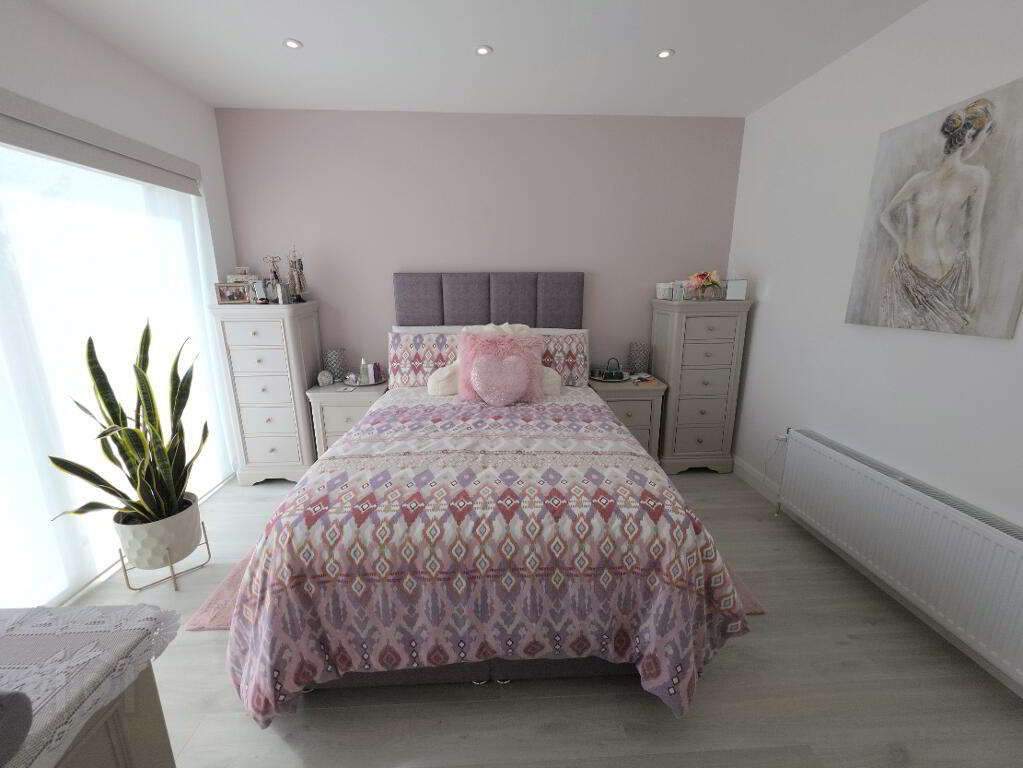
BEDROOM 1: 3.64m x 3.00m
Laminate wooden floor, recessed downlights, 1 radiator, power points, patio doors with roller blinds to garden, door to:
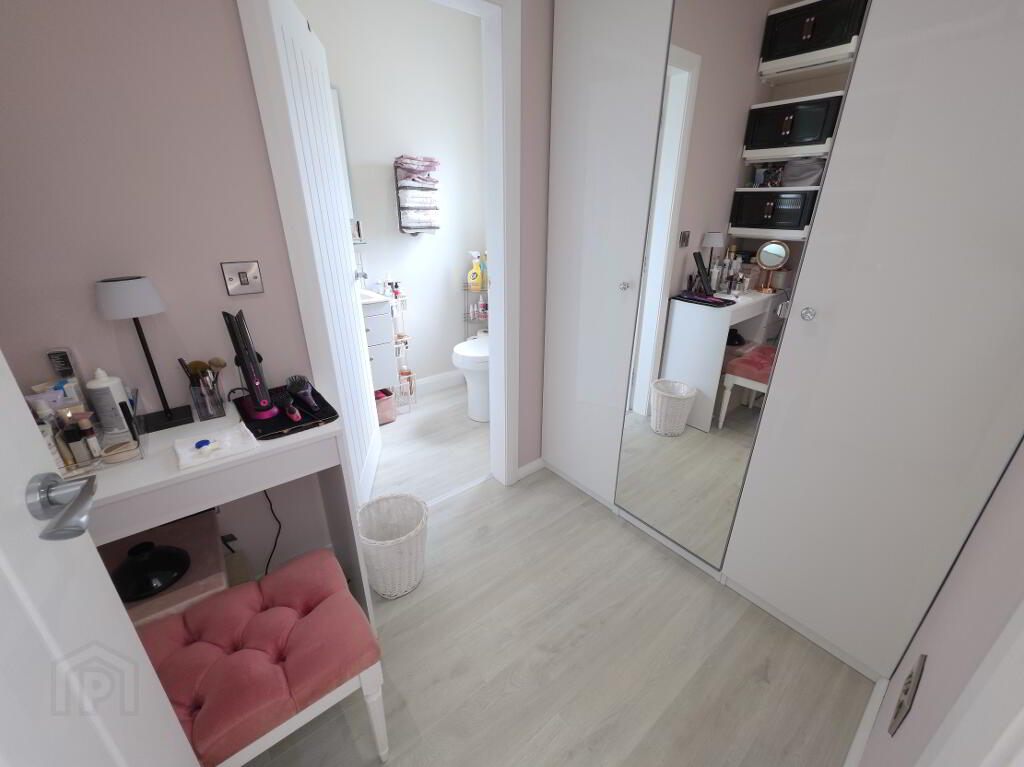
DRESSING AREA / WALK-THROUGH WARDROBE: 2.05m x 1.52m
Laminate wooden floor, built-in wardrobe space, shelving, 1 radiator, power points, door to:
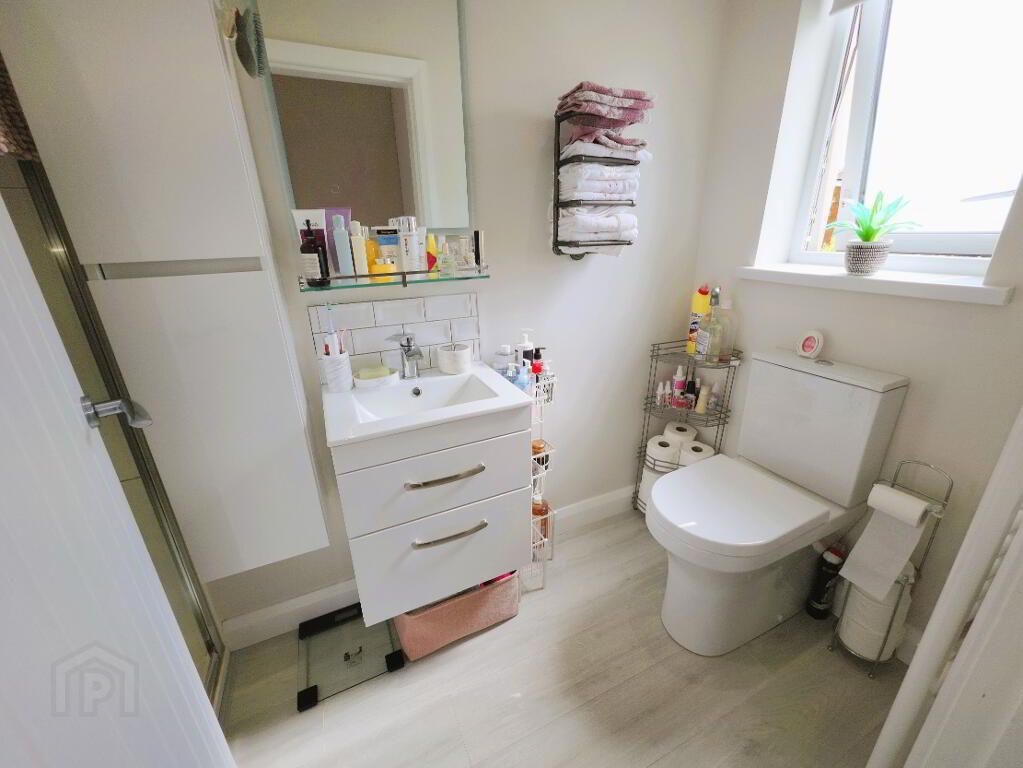
ENSUITE: 2.69m x 1.20m (to widest point)
Laminate wooden floor, WC, wash hand basin with vanity unit under, shower cubicle with PVC panelled walls, shower head and waterfall shower head, recessed downlights, 1 window with roller blind, white towel radiator
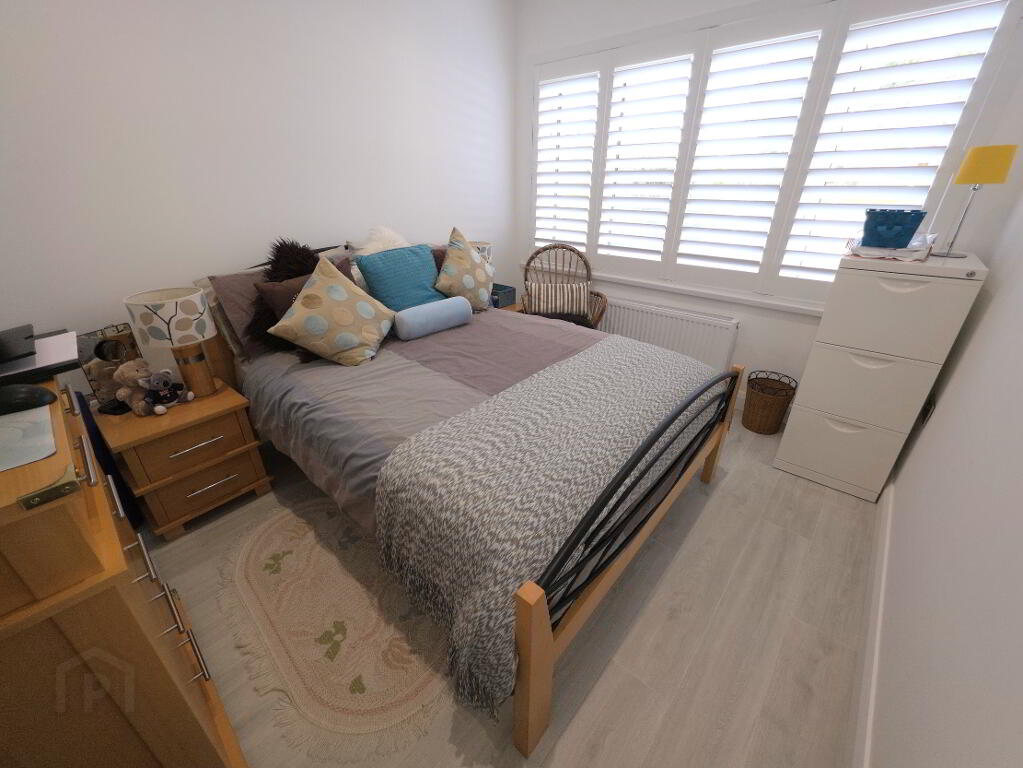
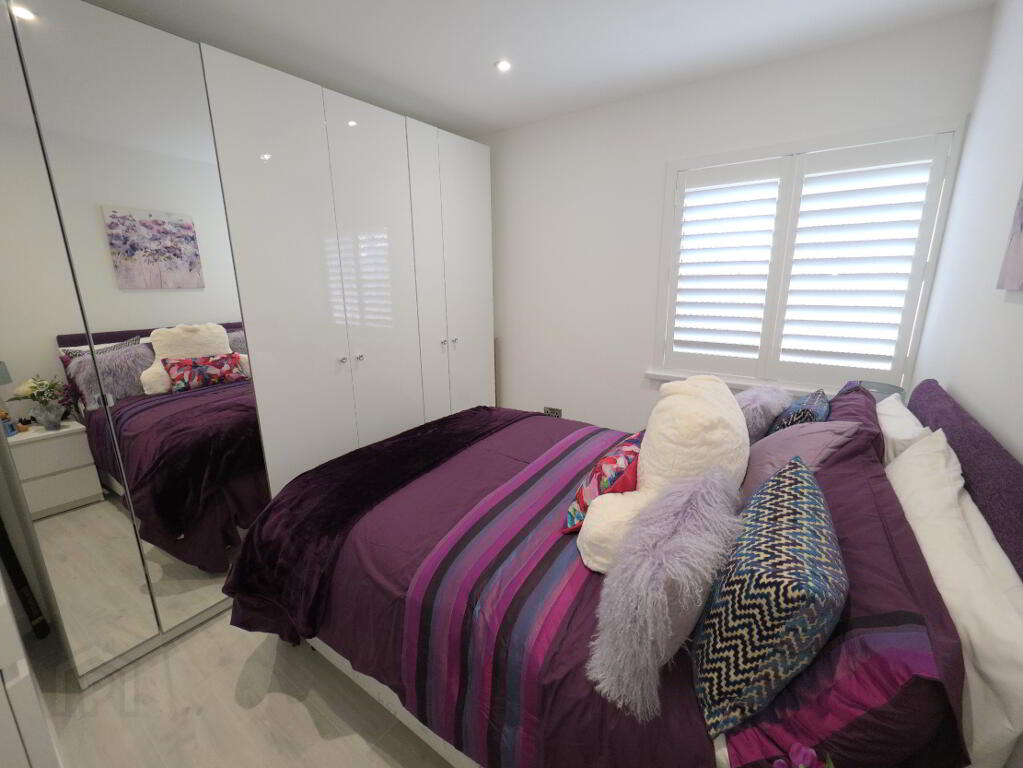
BEDROOM 2: 3.61m x 3.20m
Laminate wooden floor, 1 window with white Planation shutters, recessed downlights, 1 radiator, power points
BEDROOM 3: 3.28m x 3.03m (to widest point)
Laminate wooden floor, 1 window with white Plantation shutters, recessed downlights, 1 radiator, power points
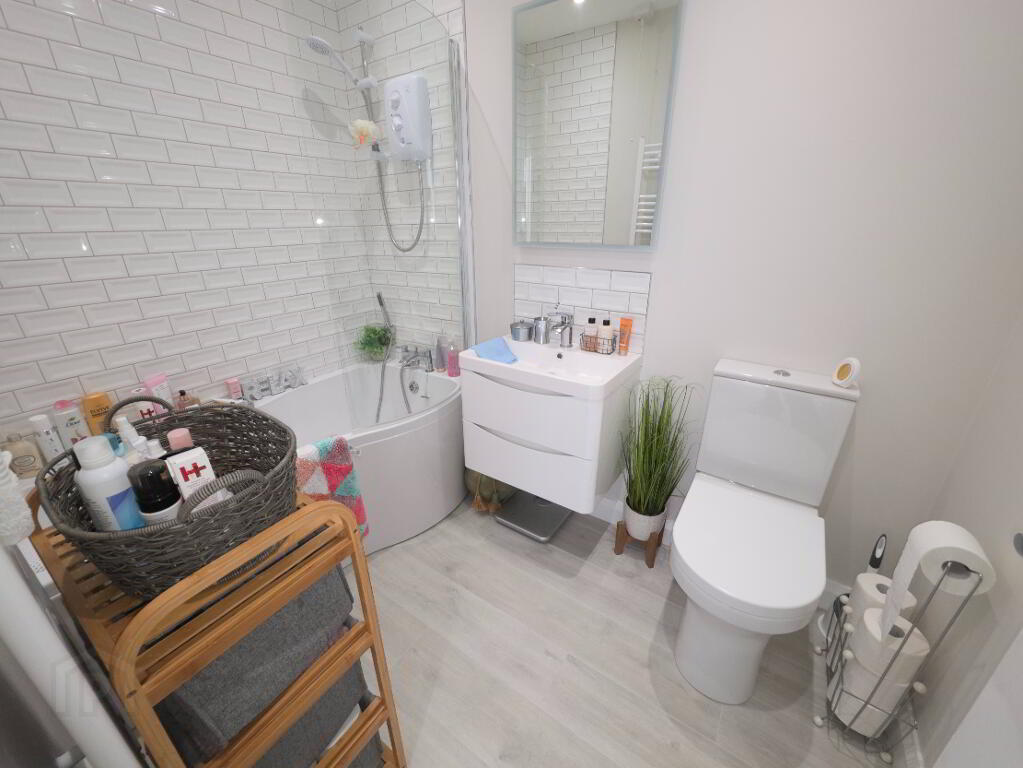
BATHROOM: 2.48m x 1.67m
Laminate wooden floor, WC, wash hand basin with vanity unit under, bath with tiled splashback and Triton shower unit over, recessed down lights, white towel rail
OUTSIDE:
To front: Tarmac driveway to front with ample space for car parking
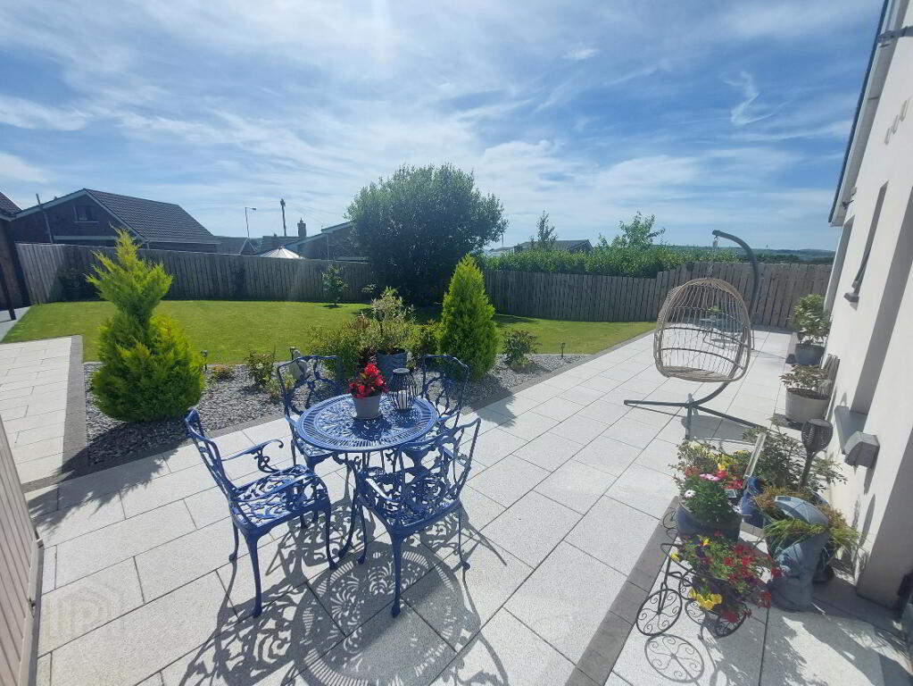
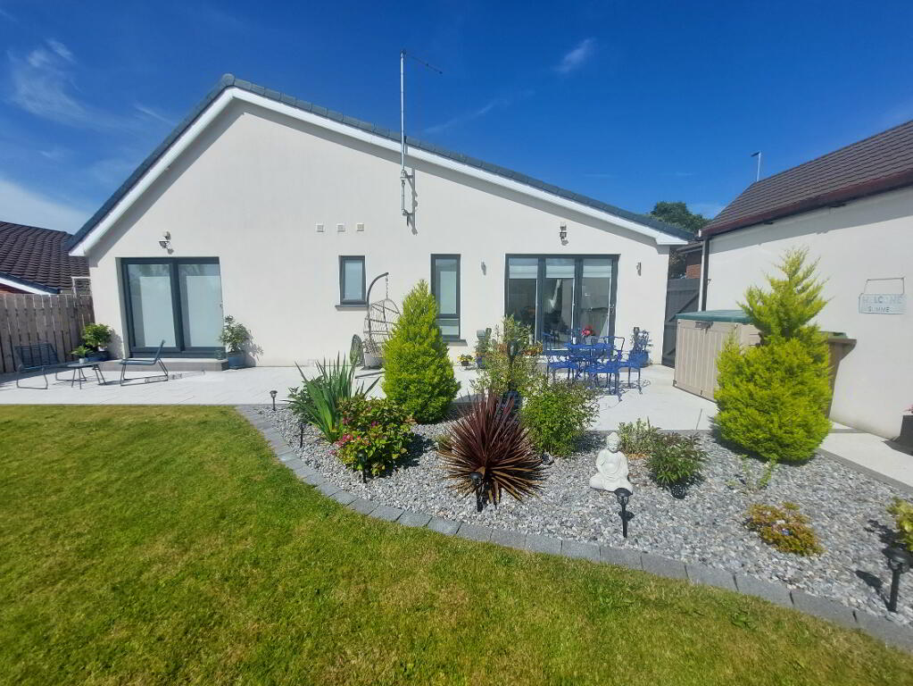
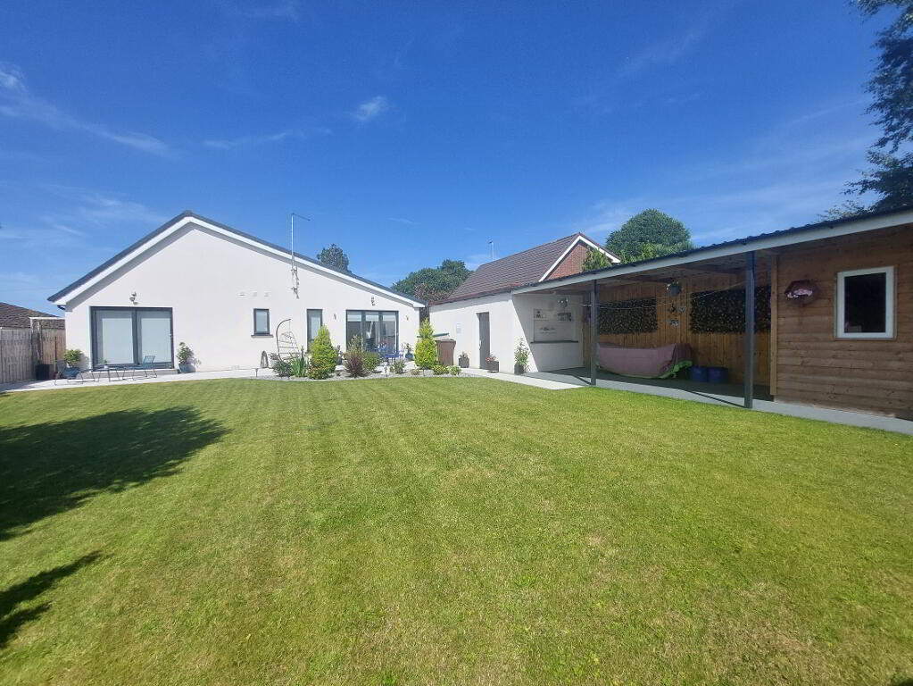
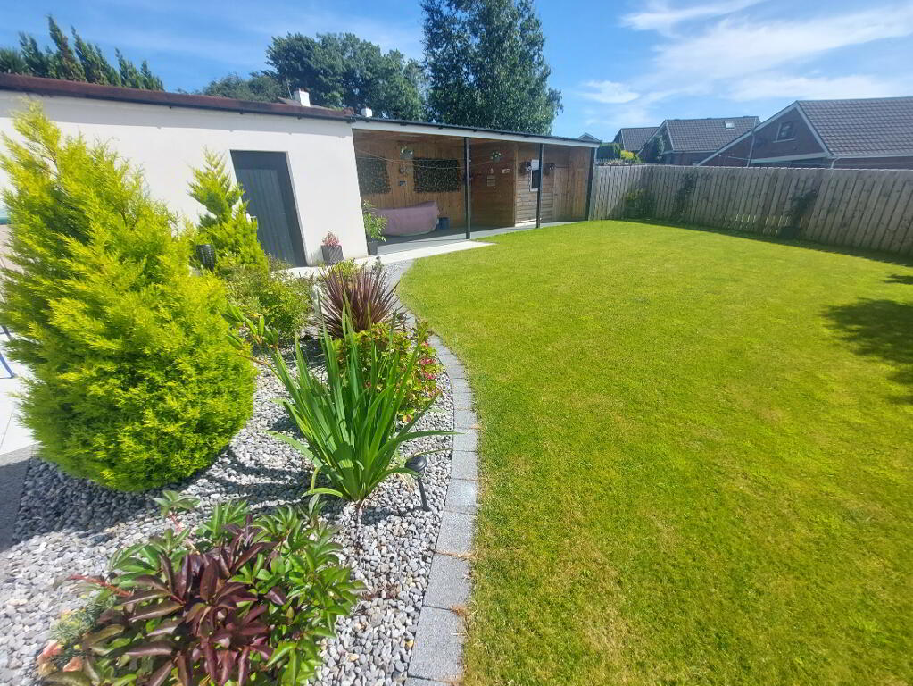
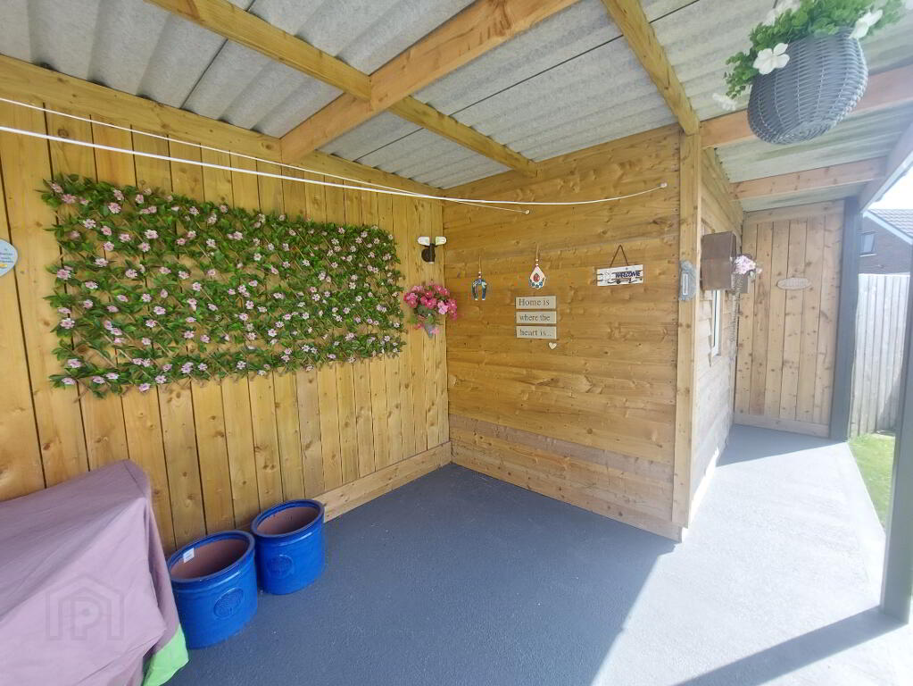
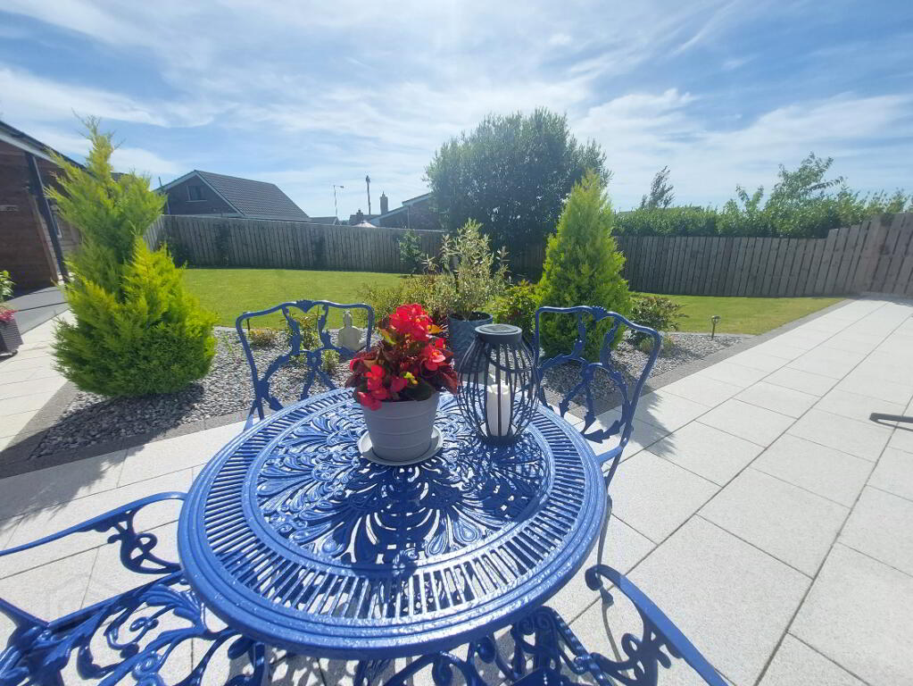
To rear: Enclosed garden with selection of mature trees, bushes and shrubs, paved patio area, external sensor lights and power points, outside taps, covered gazebo area with SHED: 3.07m x 2.08m with pedestrian access, concrete floor, shelved, 1 window
GARAGE: 5.86m x 2.89m
Manual roller door, space for tumble dryer, shelving, power points
FEATURES:
- Spacious fully refurbished detached bungalow with detached garage
- 3 bedrooms, main with ensuite facilities
- Beautifully presented, finished to a high spec
- Gas heating
- Modern style kitchen with high end finish and walk-in pantry and utility room off
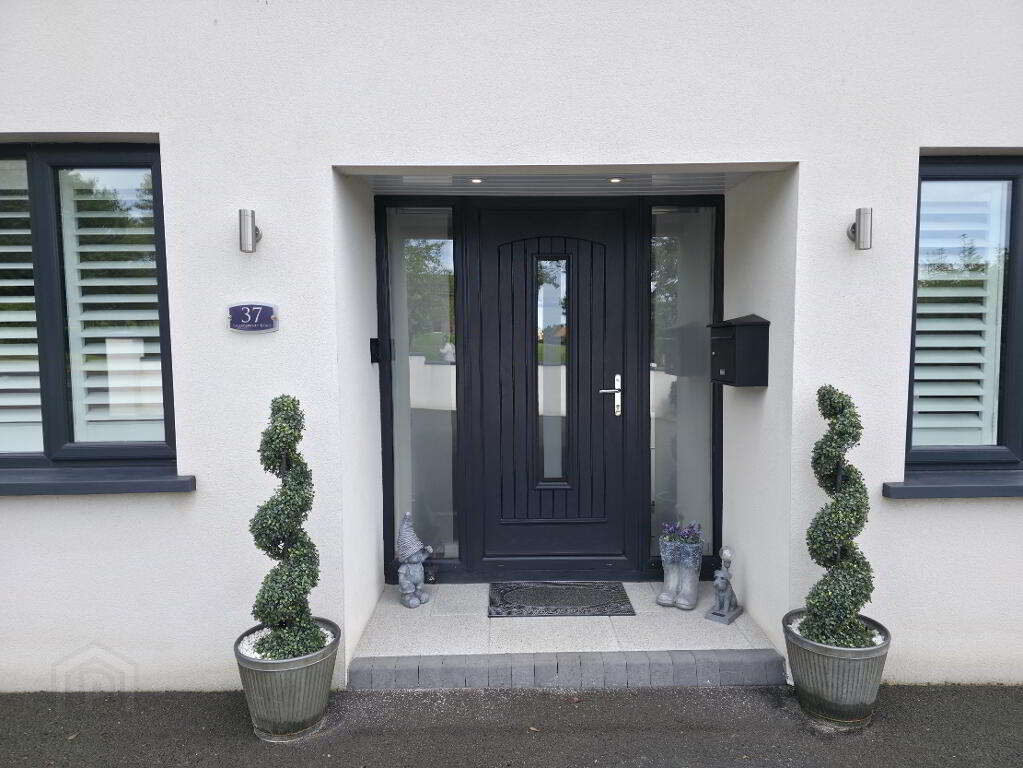
- Triple glazed pvc windows, pvc doors, guttering, fascia and soffit
- Tarmac driveway with ample car parking space
- Alarmed with ‘Blink’ door bell system
- Enclosed garden to the rear with shed, gazebo, paved patio area
- Roof space is floored with finished walls, radiators and power points: ideal for conversion, subject to local planning regulations
- Ideal location with local amenities and bus stop close-by
- Within easy reach of Altnagelvin Hospital, retail parks, schools and colleges
- EPC: C 74
- No chain
Important notice to purchasers: We have not tested any systems or appliances at this property. Alexander Gourley Estate Agent, for themselves and for the vendors of this property, whose agents they are, give notice that:- (1) The particulars are set out as a general outline for the guidance of intending purchasers and do not constitute part of an offer or contract, (2) All descriptions, dimensions, references to conditions and necessary permissions for use and occupation, and other details, are given in good faith and are believed to be correct, but any intending purchasers or tenants should not rely on them as statements or representations of fact, but must satisfy themselves by inspections or otherwise as to their correctness, (3) No person in the employment of Alexander Gourley Estate Agents has any authority to make or give any representation or warranty in relation to this property
-
Alexander Gourley
028 7134 6612
Photo Gallery
Location
