
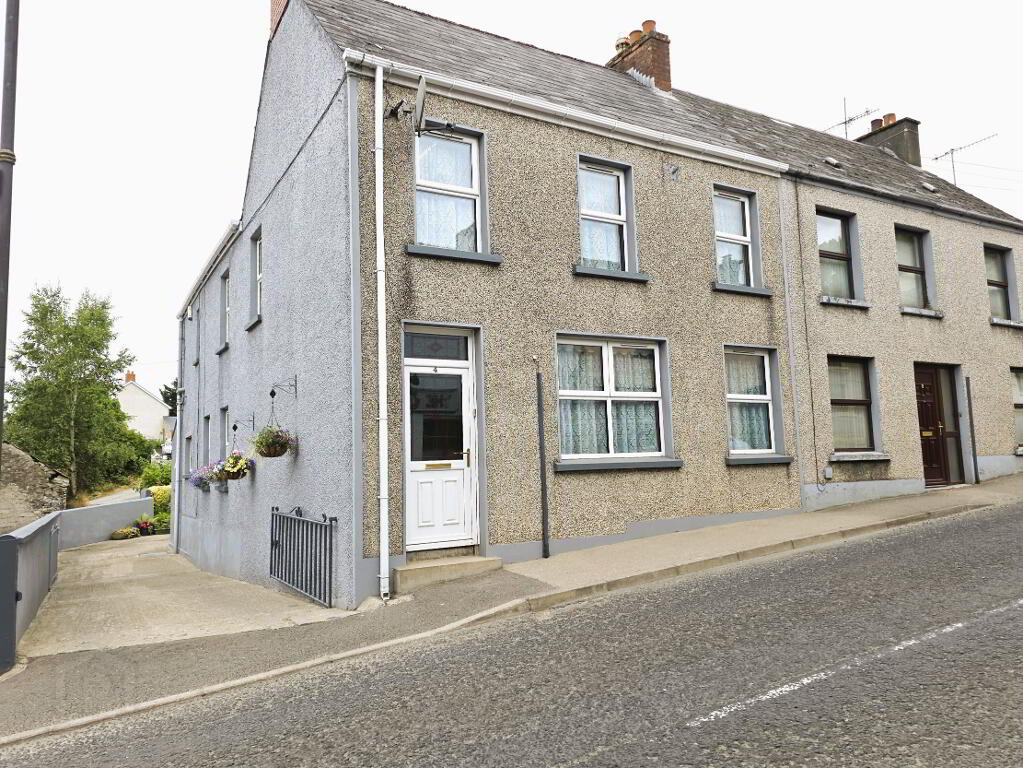
4 Lisnaragh Road, Donemana, Strabane, BT82 0QL
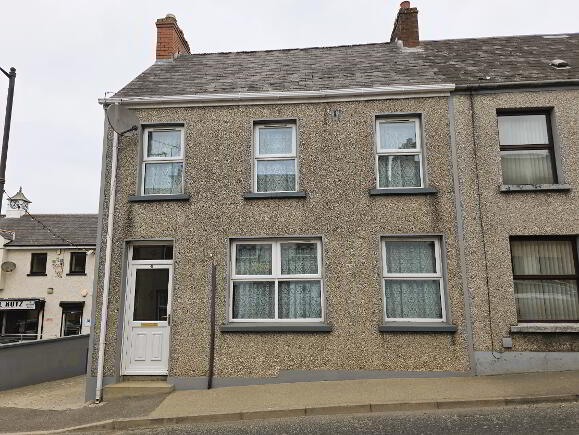
5 Bed Semi-Detached House For Sale
Offers around £180,000
Print additional images & map (disable to save ink)
Telephone:
028 7188 3504View Online:
www.jboggs.com/1093996THIS DECEPTIVELY SPACIOUS SEMI-DETACHED PROPERTY WITH 5 BEDROOMS, 2 RECEPTION ROOMS AND DETACHED GARAGE IS NESTLED IN THE HEART OF DONEMANA, WITHIN WALKING DISTANCE OF ALL VILLAGE AMENITIES LOCATED BETWEEN STRABANE AND LONDONDERRY, THIS FAMILY HOME OFFERS SPACE, VERSATILITY AND AN EASY COMMUTE IN EITHER DIRECTION
Key Information
| Address | 4 Lisnaragh Road, Donemana, Strabane, BT82 0QL |
|---|---|
| Price | Offers around £180,000 |
| Style | Semi-Detached House |
| Bedrooms | 5 |
| Receptions | 2 |
| Bathrooms | 2 |
| Heating | Oil |
| EPC Rating | E51/D57 |
| Status | For sale |

Additional Information
THIS DECEPTIVELY SPACIOUS SEMI-DETACHED PROPERTY WITH 5 BEDROOMS, 2 RECEPTION ROOMS AND DETACHED GARAGE IS NESTLED IN THE HEART OF DONEMANA, WITHIN WALKING DISTANCE OF ALL VILLAGE AMENITIES LOCATED BETWEEN STRABANE AND LONDONDERRY, THIS FAMILY HOME OFFERS SPACE, VERSATILITY AND AN EASY COMMUTE IN EITHER DIRECTION
ACCOMMODATION (All measurements are approximate and to the widest point)
HALL:
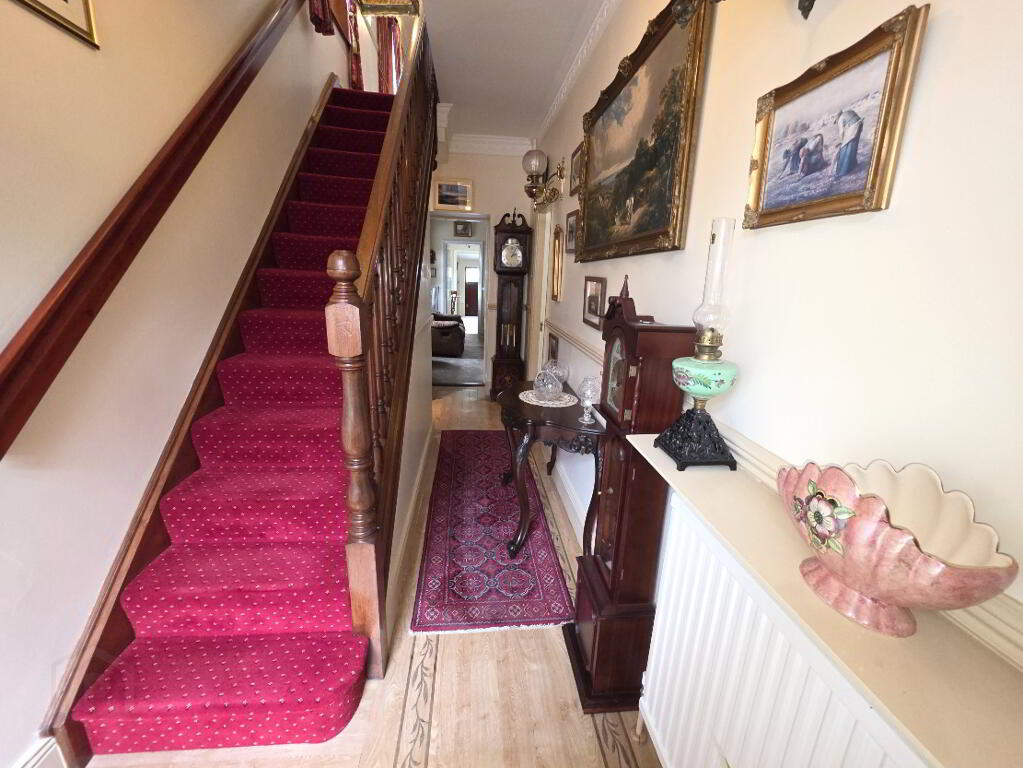
Luxury vinyl flooring, carpeted stairs, under stair storage, coving, ceiling rose, 2 radiators, power points, door to:
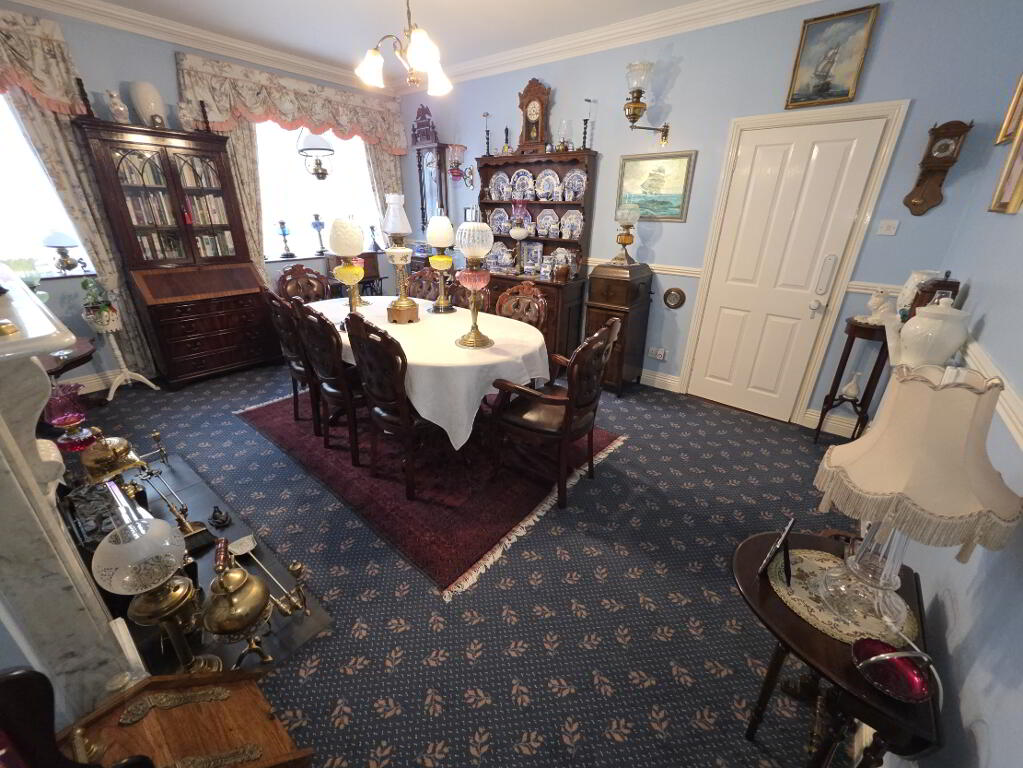
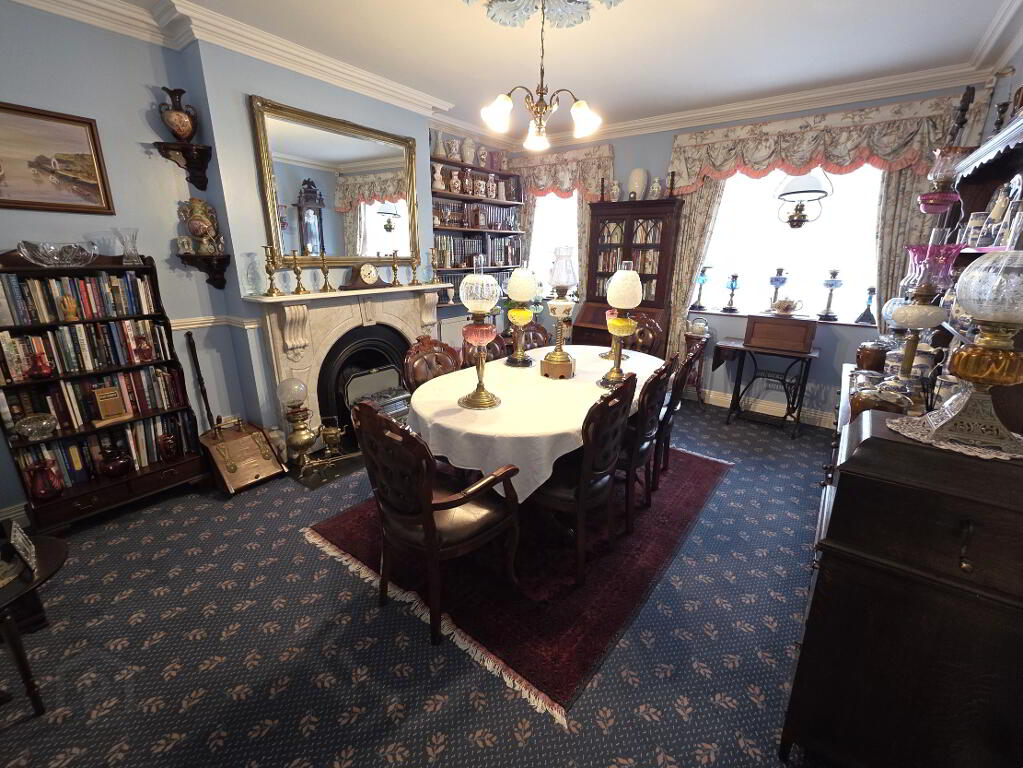
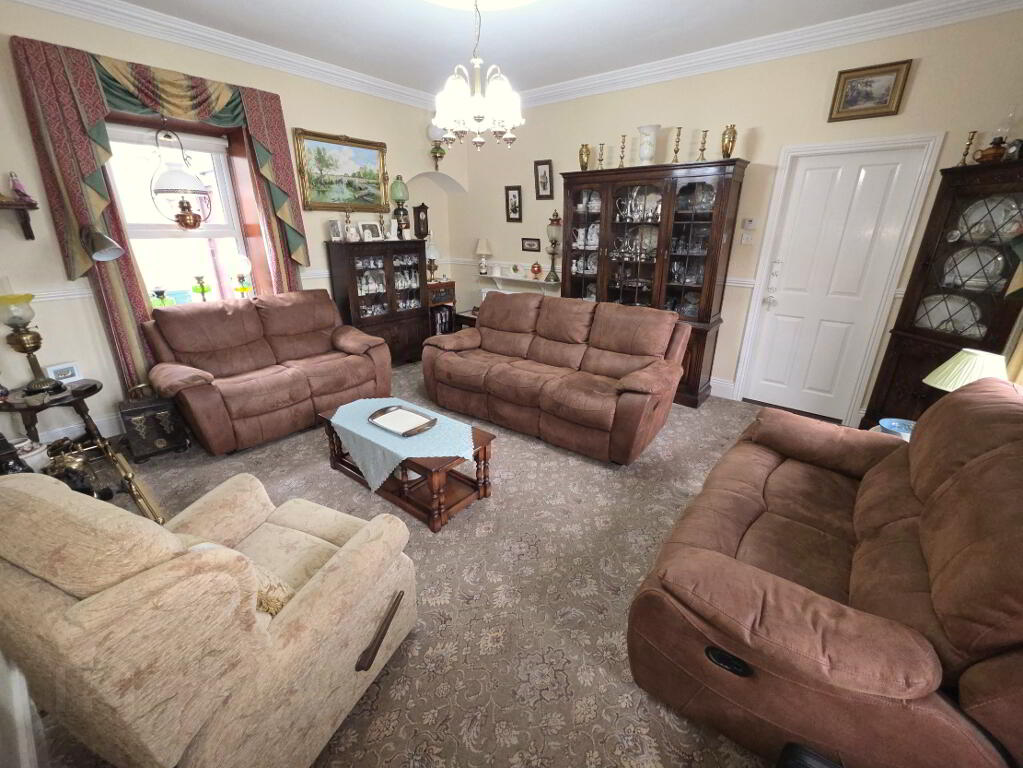
DINING ROOM: 5.05m x 4.01m
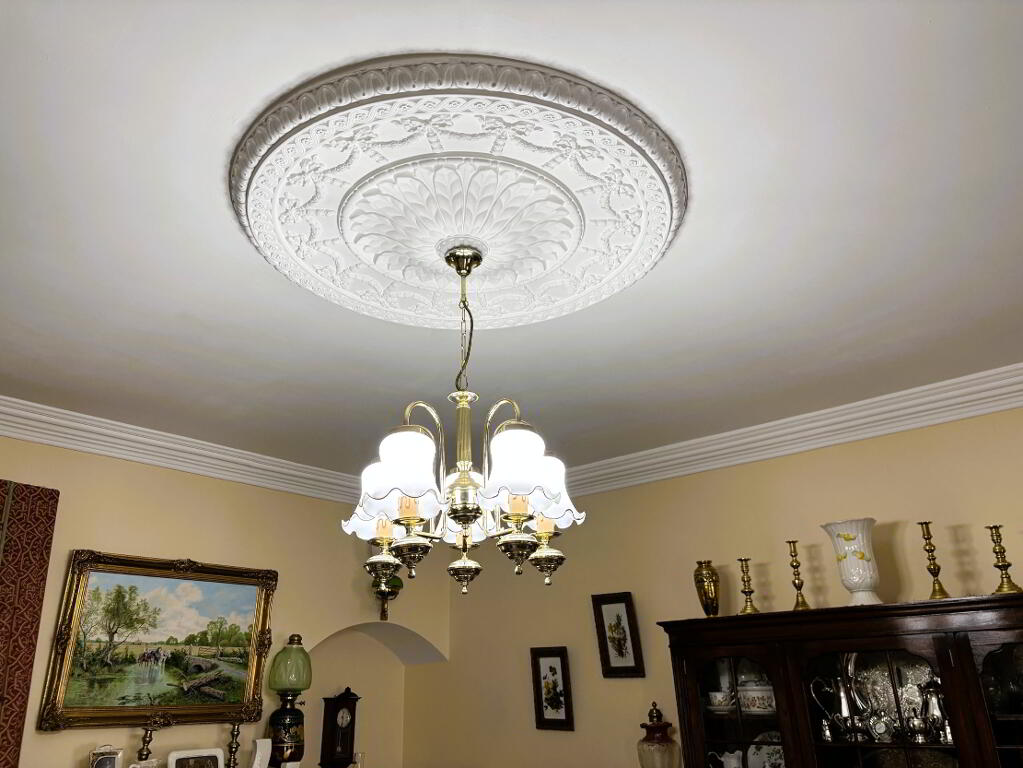
Carpeted, fireplace with white Italian marble surround and slate hearth, 2 windows, 2 radiators, coving, ceiling rose, power points
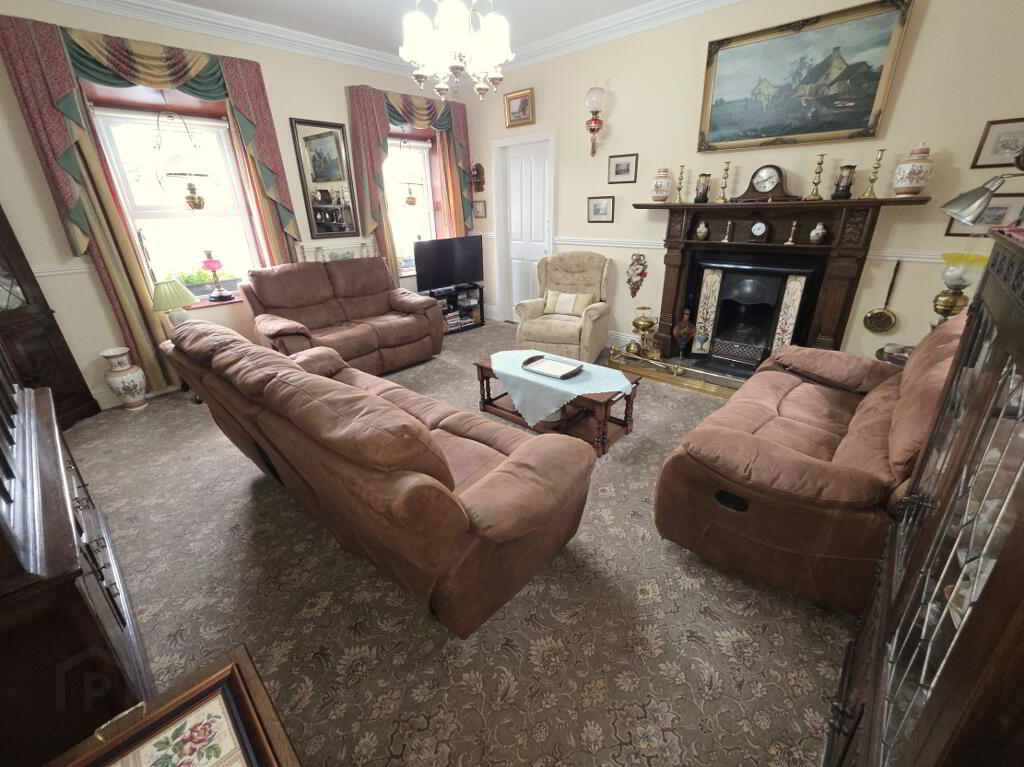
LIVING ROOM: 5.17m x 4.35
(to widest point)
Carpeted, open fireplace with oak surround mantle and granite hearth, 3 windows with roller blinds, 2 radiators, coving, ceiling rose, power points
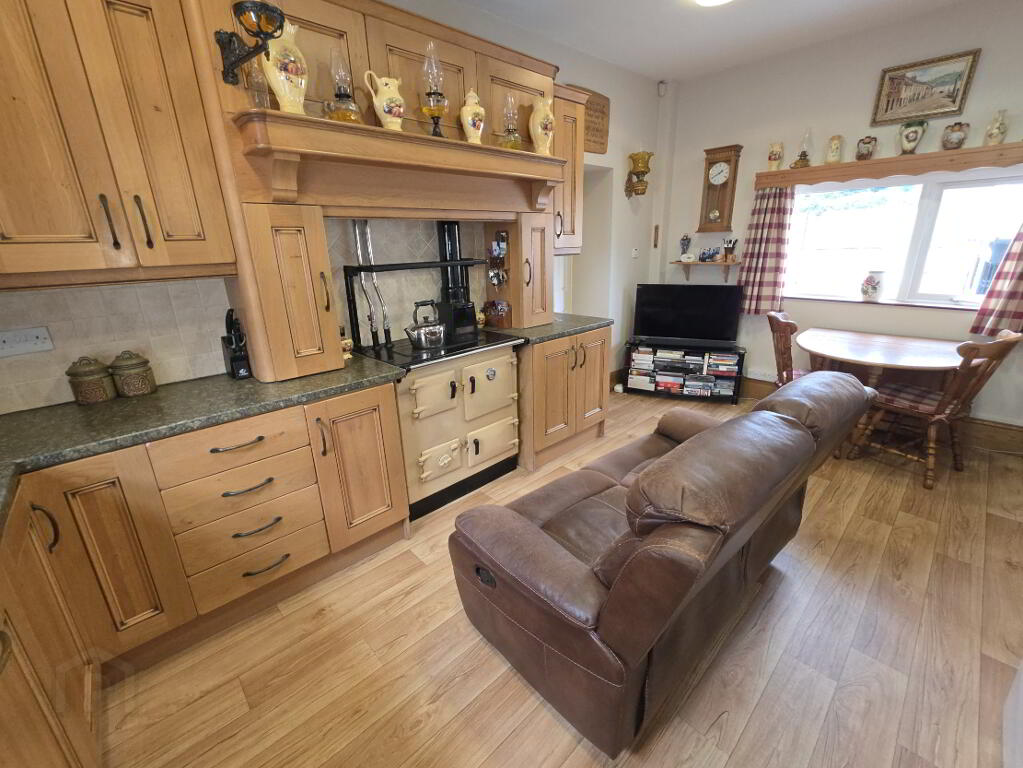
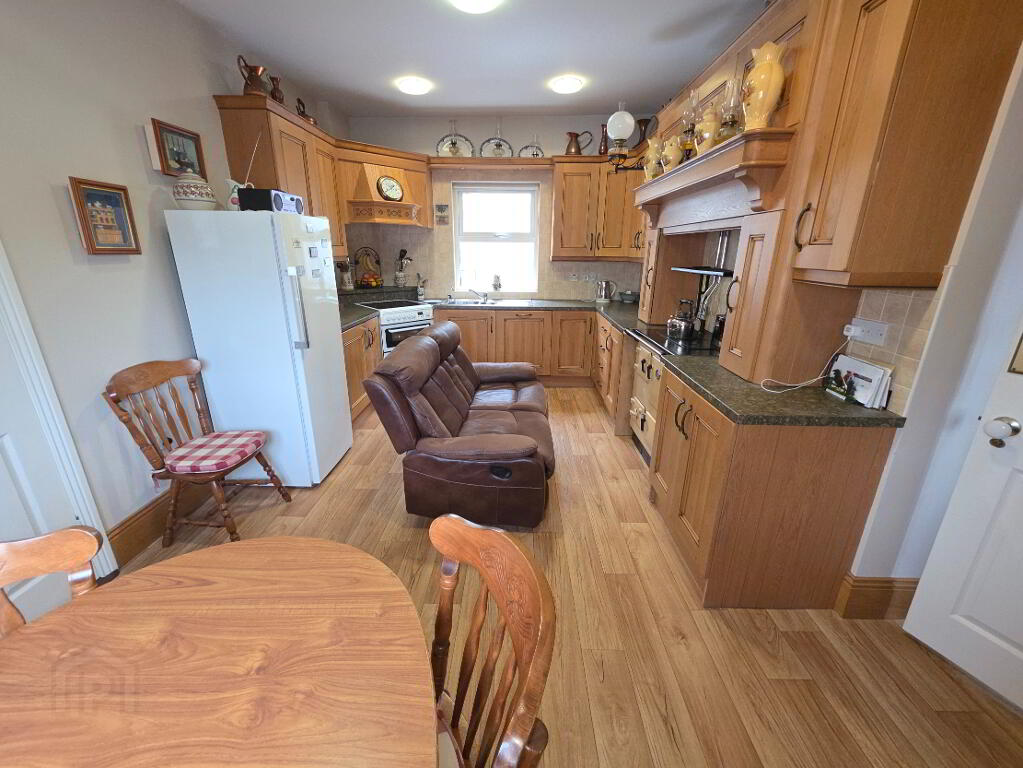
KITCHEN / DINING AREA: 5.15m x 3.79m (to widest point)
Vinyl flooring, range of solid oak base and eye level units with worktop space over, stainless steel sink unit, integrated dishwasher, tiled splashbacks, Rayburn oil fired range, space fridge / freezer and cooker, extractor fan over, 2 windows (1 with roller blind), power points, door (and steps down) to:
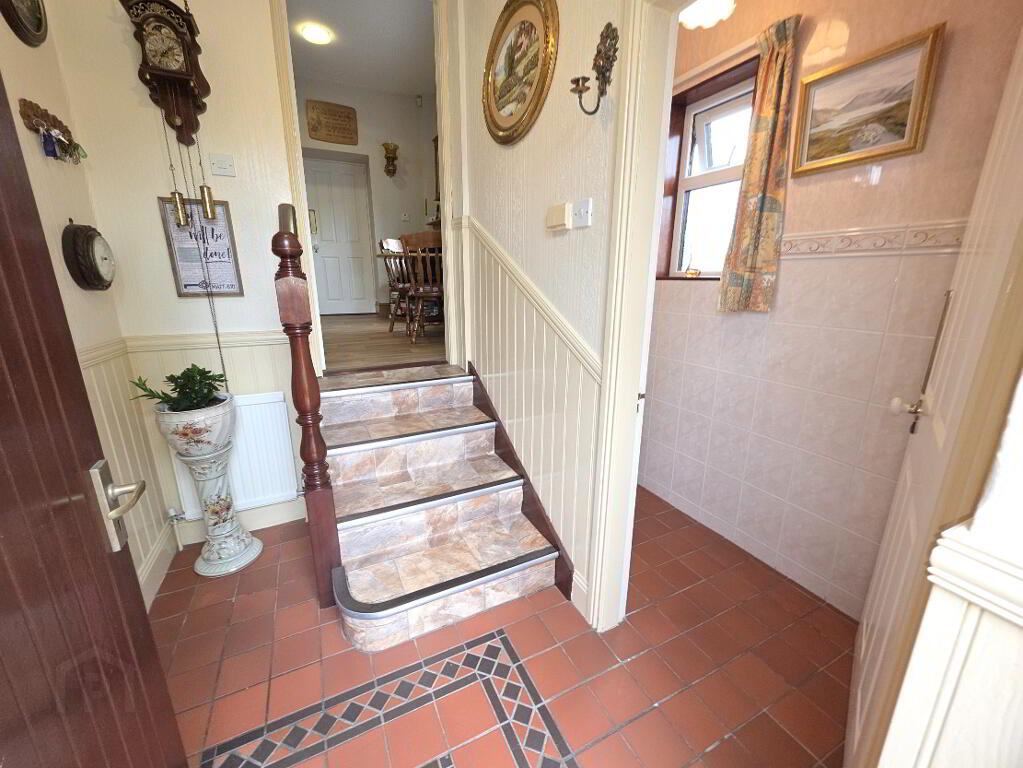
BACK HALL: 2.25m x 1.59m
Tiled floor, part panelling to wall, 1 radiator, door to rear, door to:
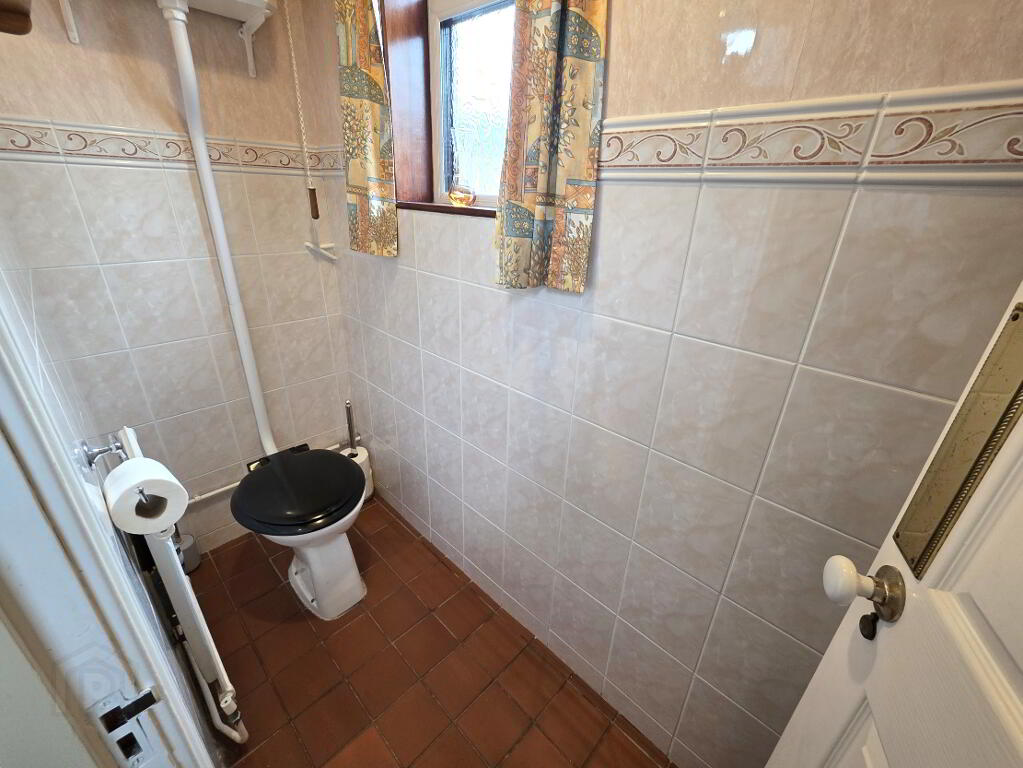
WC: 2.15m x 0.80m
Tiled floor, part tiled and part pvc cladding walls, WC with high level cistern, wash hand basin, 1 window
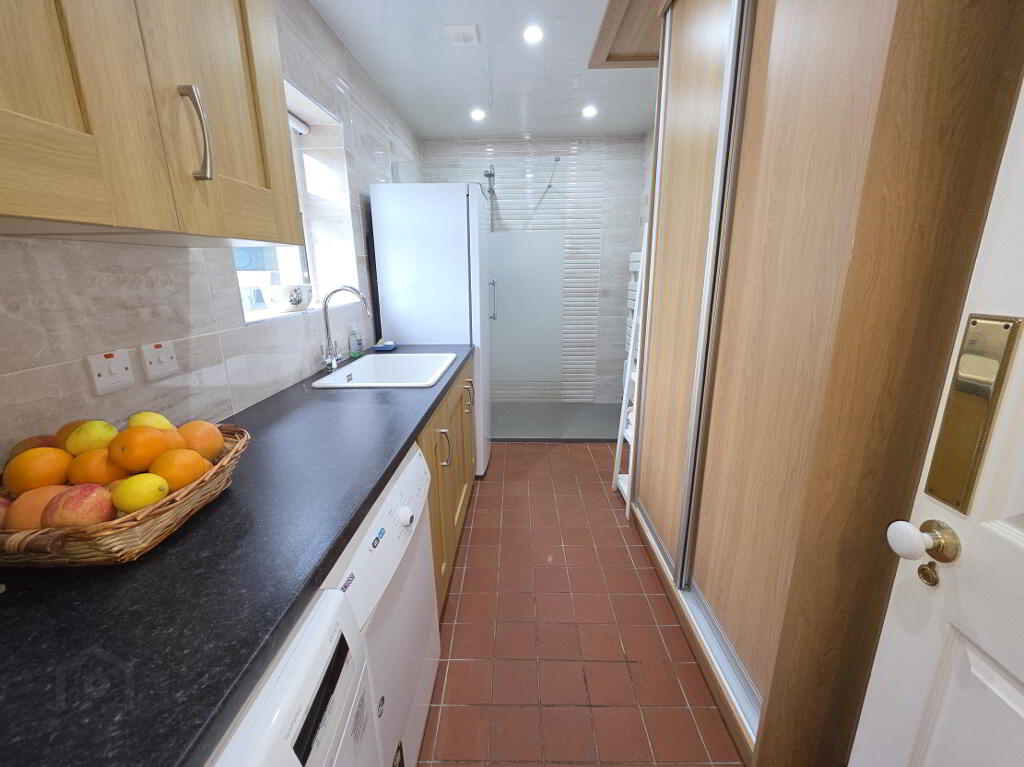
UTILITY / SHOWER ROOM: 3.98m x 1.88m
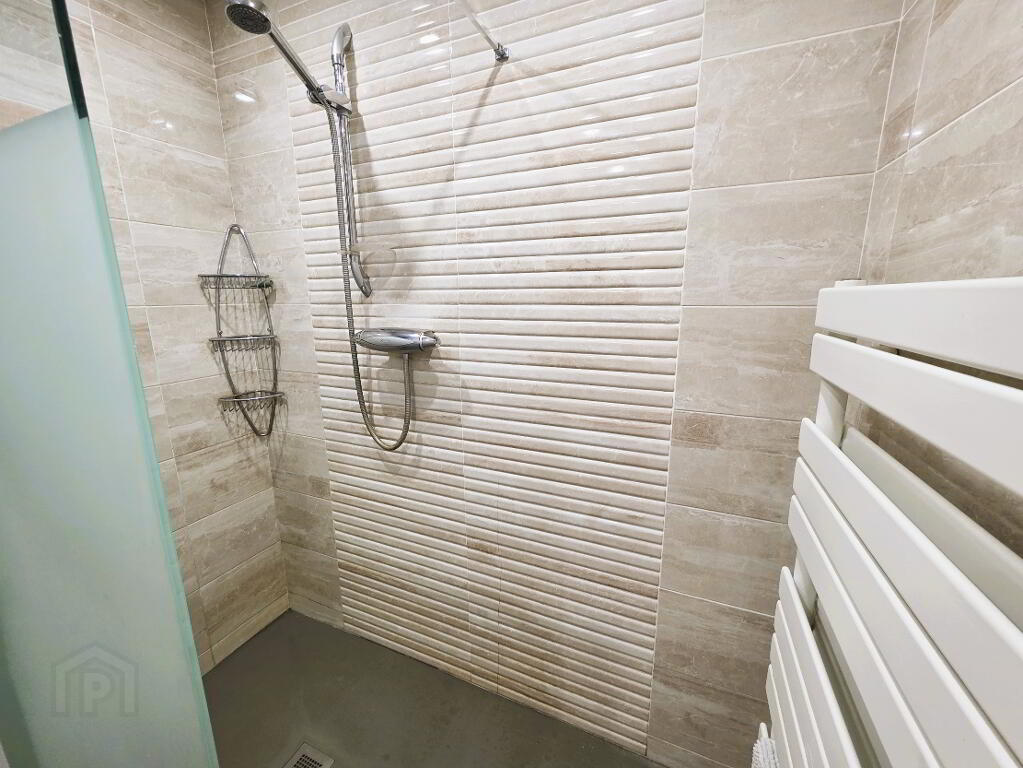
Tiled floor, tiled walls, eye level and base units with worktop space over, sunken sink with mixer tap, space for washing machine, tumble dryer, built-in larder unit with sliding doors, shelving, walk-in tiled shower cubicle with glass screen, roof space access, recessed downlights, extractor fan, 1 window with roller blind, 1 radiator
LANDING:
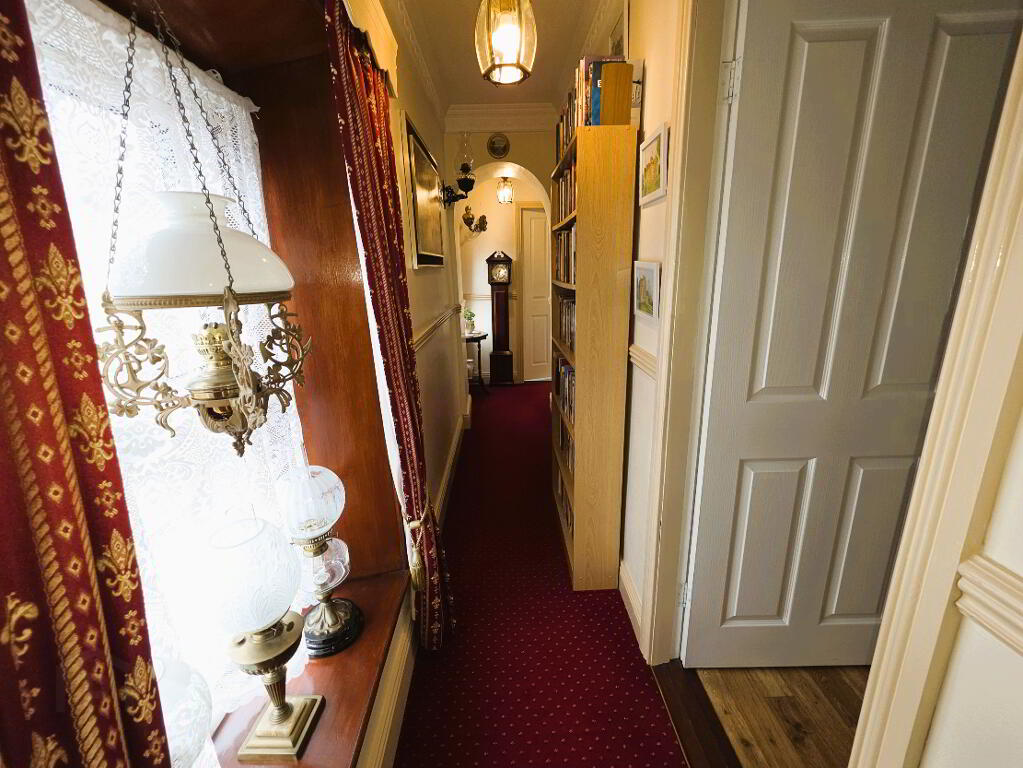
Carpeted, coving, ceiling rose, roof space access, 3 windows with roller blinds, power point, door to:
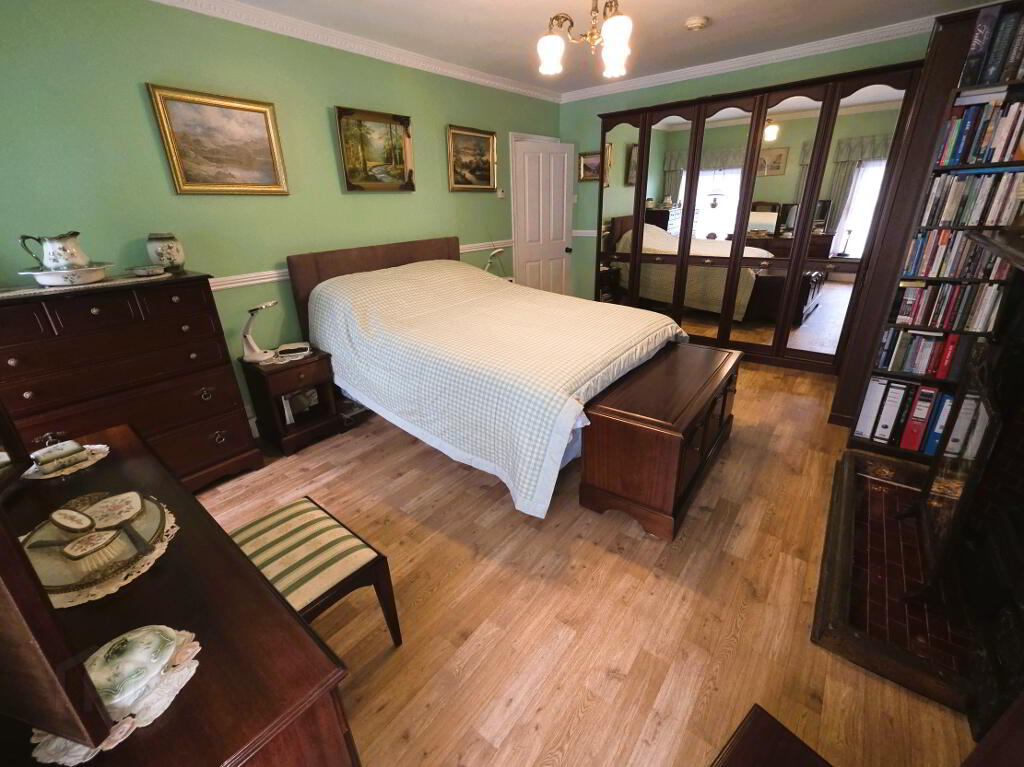
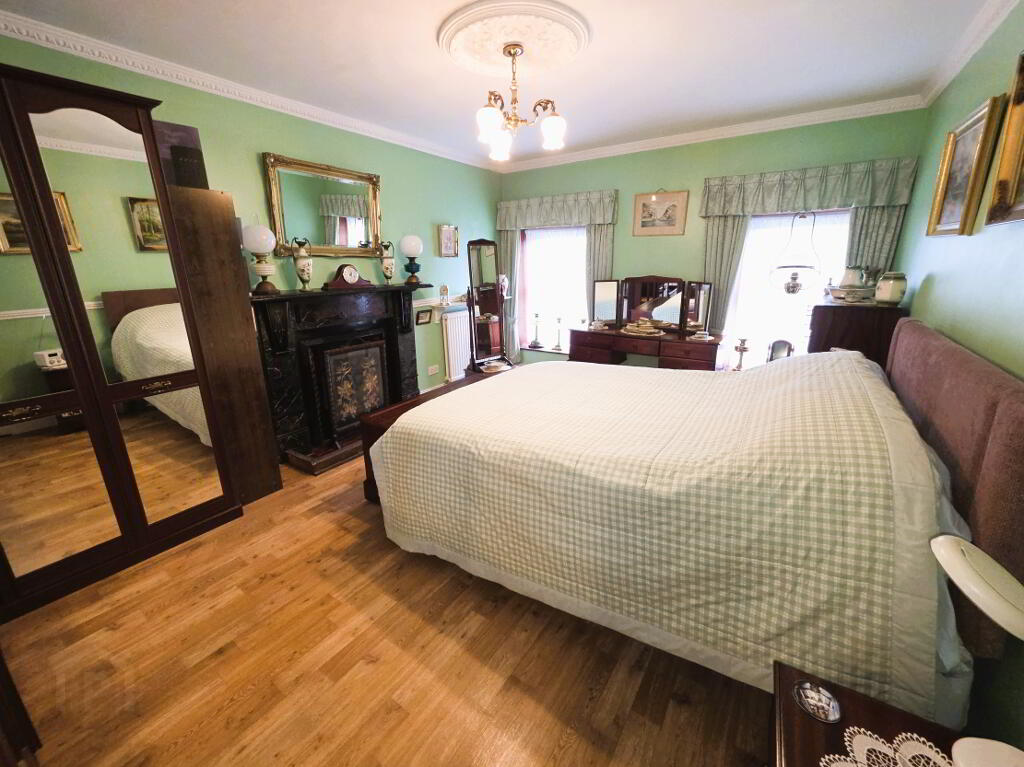
BEDROOM 1: 5.06m x 3.64m
Vinyl flooring, open fireplace with ornate slate surround and mantle, tiled hearth, 2 window with roller blinds, 1 radiator, coving, ceiling rose, power points
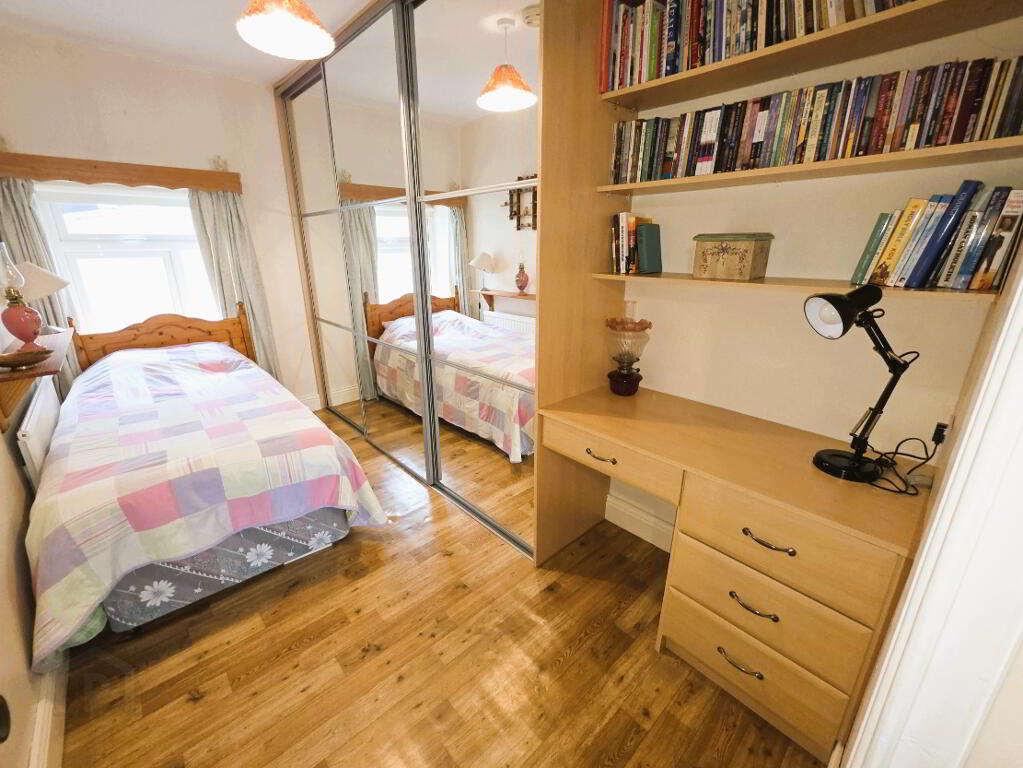
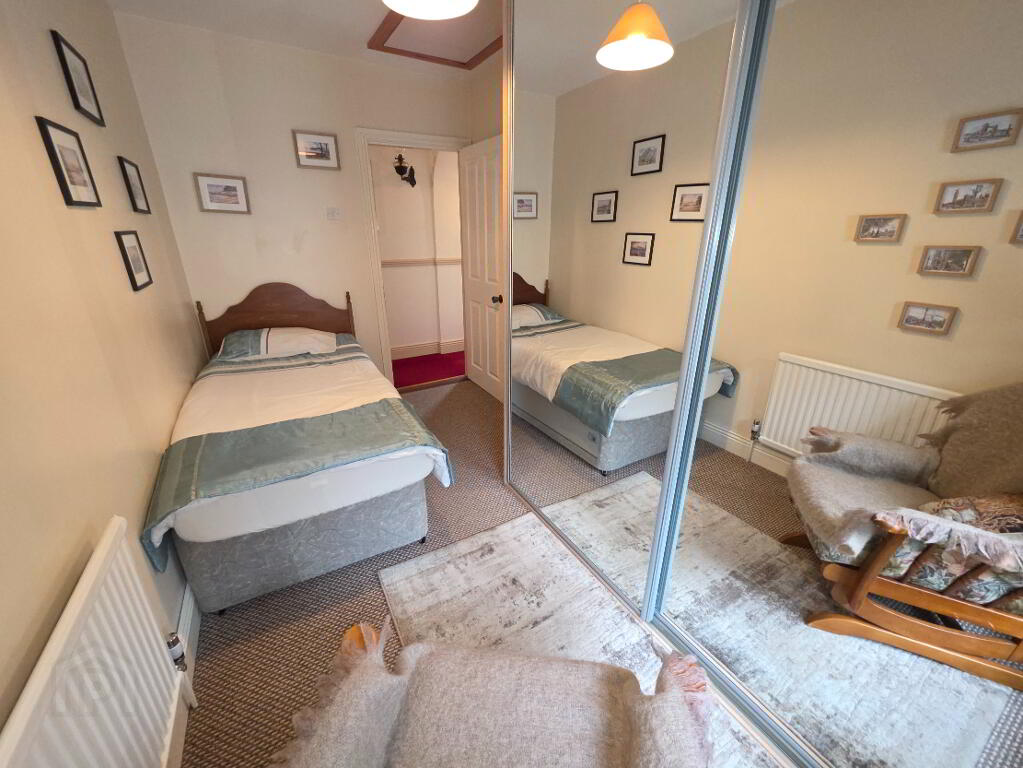
BEDROOM 2: 3.84m x 2.14m
Vinyl flooring, built in wardrobe with mirror sliding doors, built in dressing table with drawers and shelving above, emergency exit window with roller blind, 1 radiator, power points
BEDROOM 3: 3.89m x 2.11m
Carpeted, built in wardrobe with mirrored sliding doors, 1 window with roller blind, 1 radiator, power points, roof space access to fully floored attic with lighting
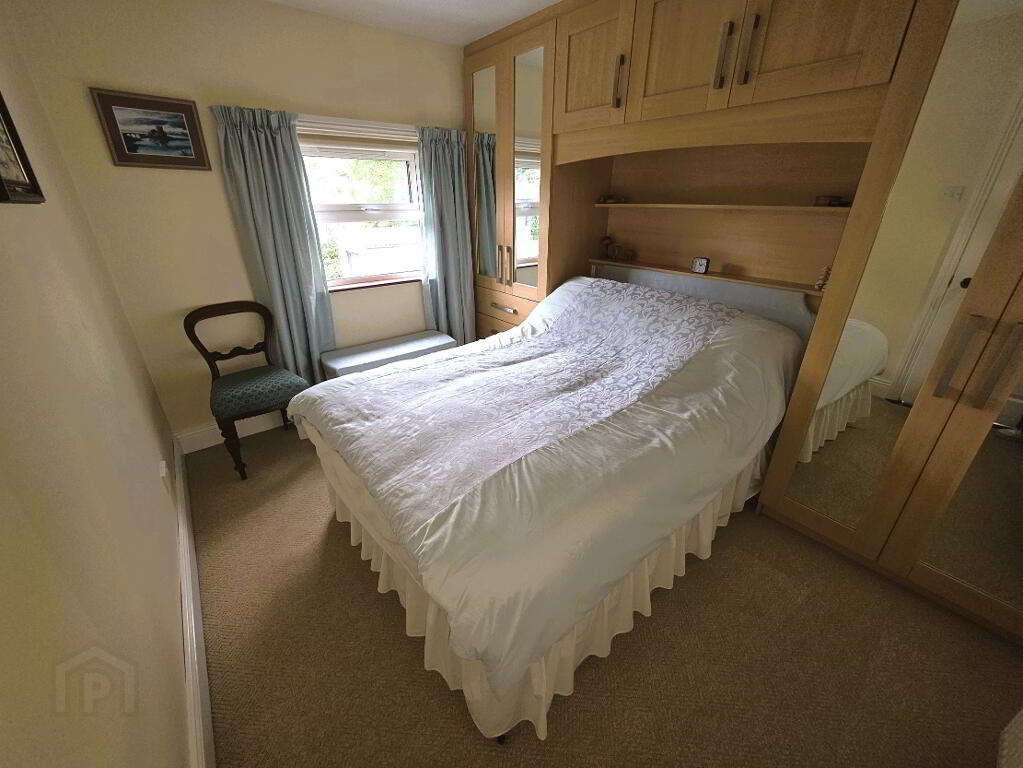
BEDROOM 4: 3.36m x 2.73m
Carpeted, built-in wardrobes with storage above the bed, 1 window with roller blind, 1 radiator, power points
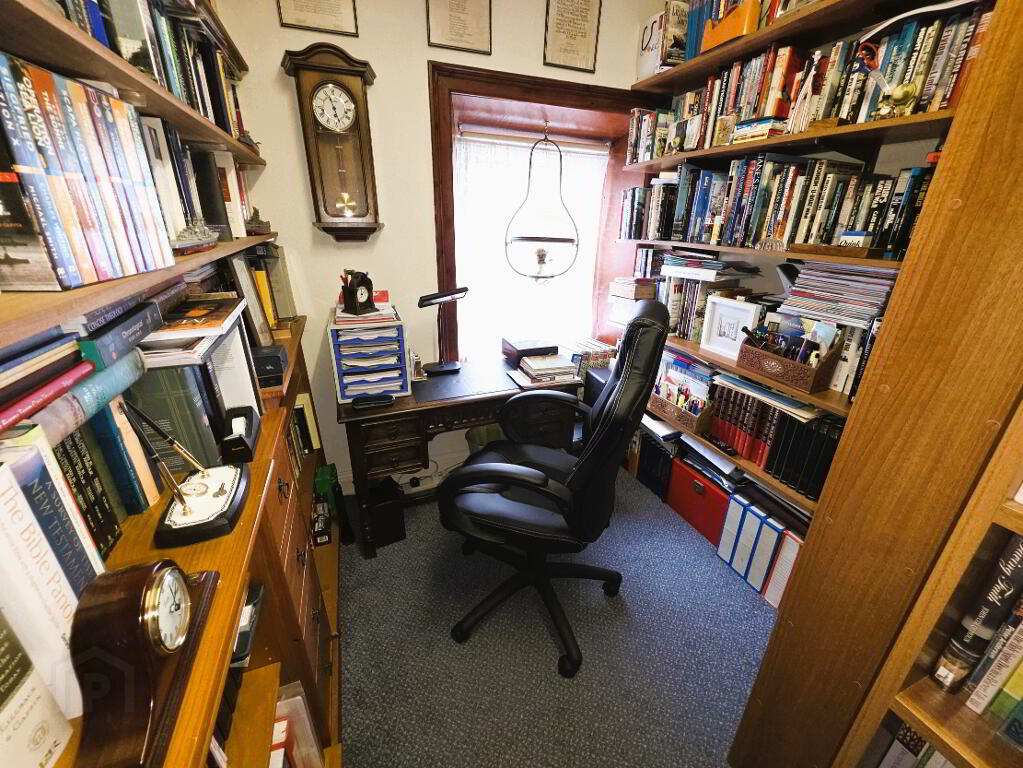
BEDROOM 5 / STUDY: 3.88m x 2.17m
Carpeted, 1 window with roller blind, shelving (removable), 1 radiator, power points
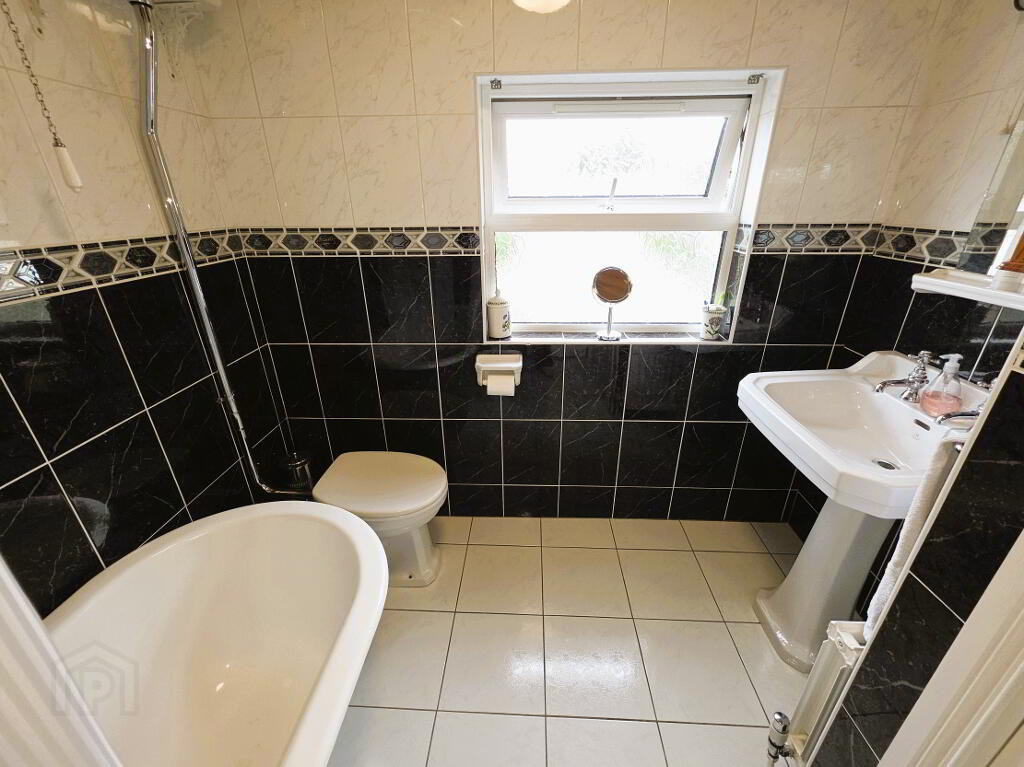
BATHROOM: 2.29m x 2.24 (to widest point)
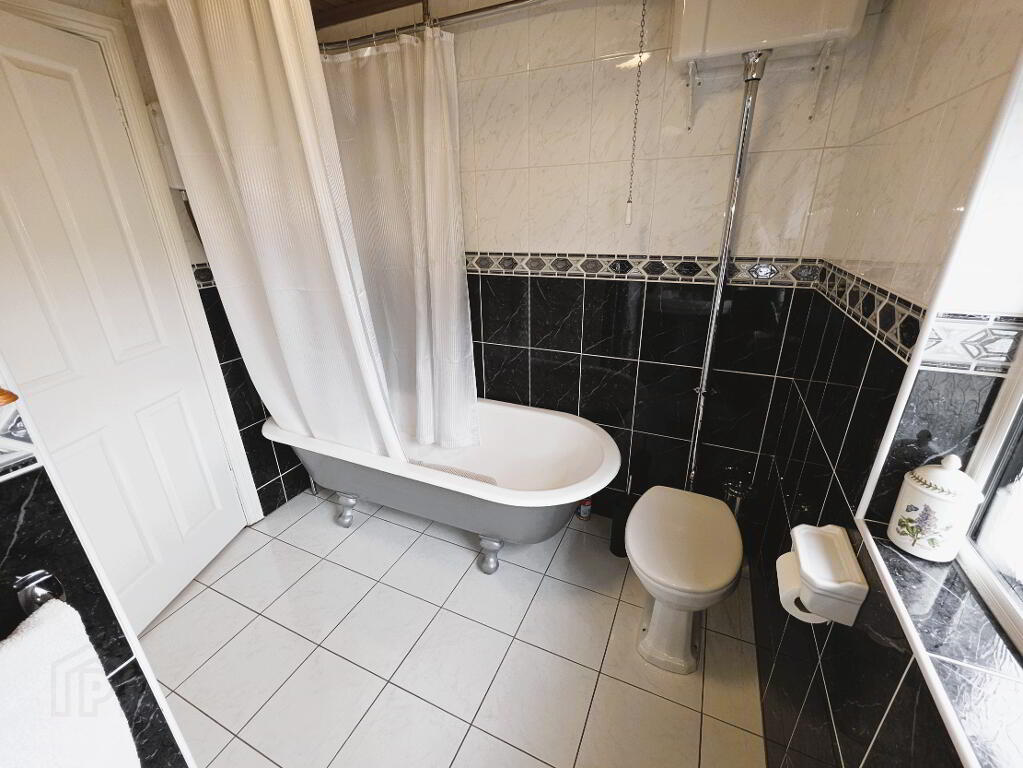
Tiled floor, tiled walls, pine panelled ceiling, hotpress, WC with high level cistern, wash hand basin, original roll top freestanding bath with electric Redring shower unit over, extractor fan, 1 window, 1 radiator
OUTSIDE:
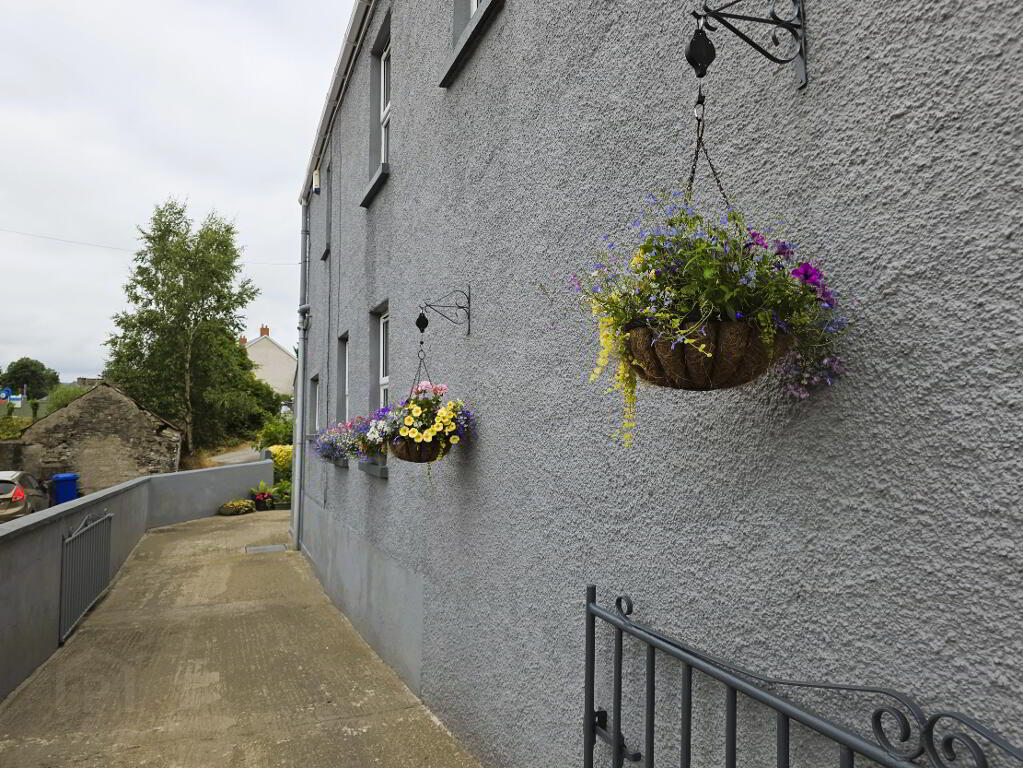
Concrete driveway to the side, car parking space to the side and rear, pedestrian walkway to rear of garage to Berryhill Road, outside water tap
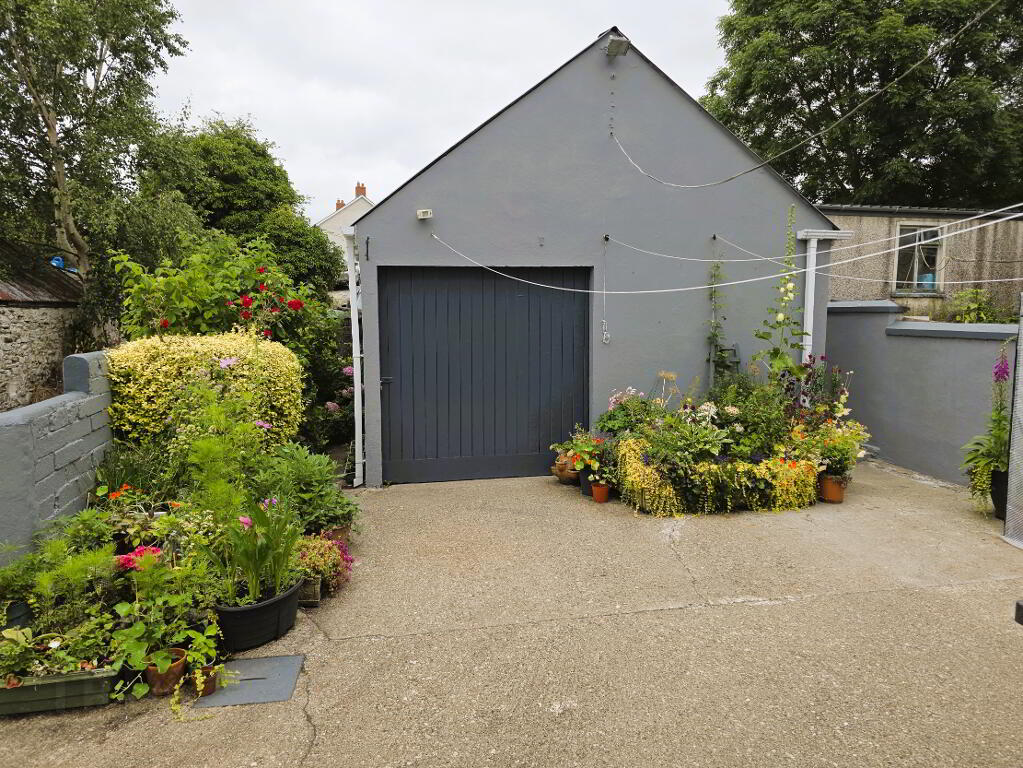
GARAGE: 4.68m x 4.66m
Sliding door, storage loft, shelving, car service pit, 3 windows, power points
FEATURES:
- Spacious semi-detached family home with 5 bedrooms and 2 reception rooms
- Detached garage
- Concrete driveway and car parking space to the rear
- Oil fired heating (condensing boiler), zoned heating
- Triple glazed windows, PVC fascia, soffit and guttering
- Many ornate features – coving and ceiling roses in many of the rooms
- Within walking distance to all local amenities in Donemana village
- 100 yards to bus stop – ideal for school buses and public transport to both Strabane and Londonderry
- Ideally located between Londonderry and Strabane and therefore offers an easy commute in either direction
- Fast fibre broadband
Important notice to purchasers: We have not tested any systems or appliances at this property. J Boggs Estate Agent, for themselves and for the vendors of this property, whose agents they are, give notice that:- (1) The particulars are set out as a general outline for the guidance of intending purchasers and do not constitute part of an offer or contract, (2) All descriptions, dimensions, references to conditions and necessary permissions for use and occupation, and other details, are given in good faith and are believed to be correct, but any intending purchasers or tenants should not rely on them as statements or representations of fact, but must satisfy themselves by inspections or otherwise as to their correctness, (3) No person in the employment of J Boggs Estate Agents has any authority to make or give any representation or warranty in relation to this property
-
J Boggs
028 7188 3504
Photo Gallery

Location
